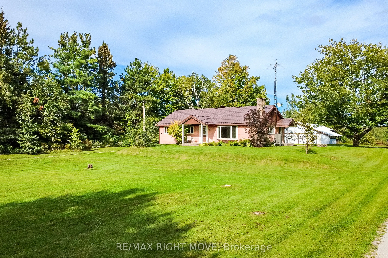
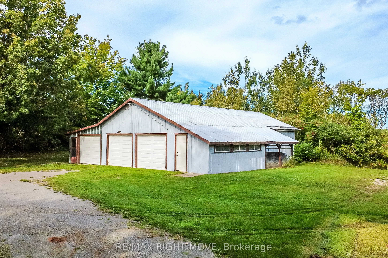
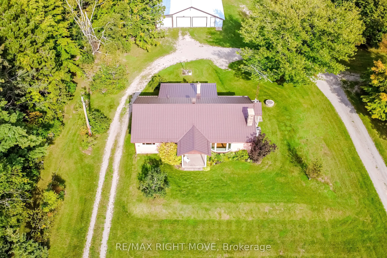
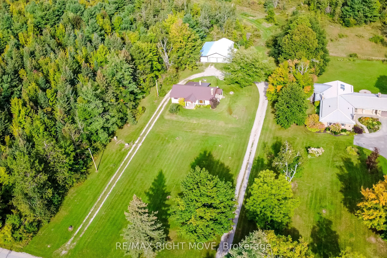
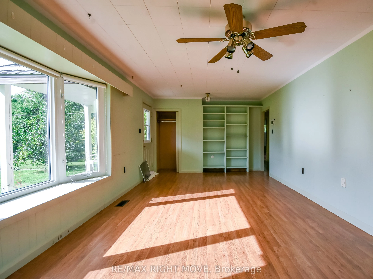
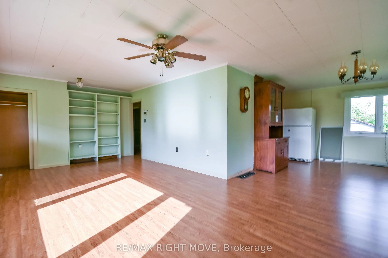
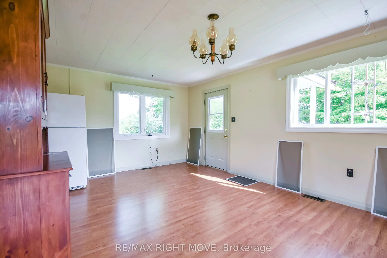
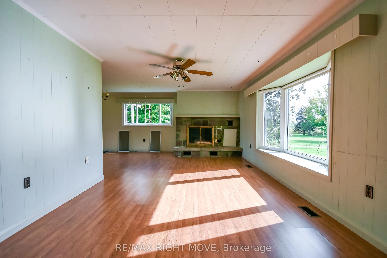
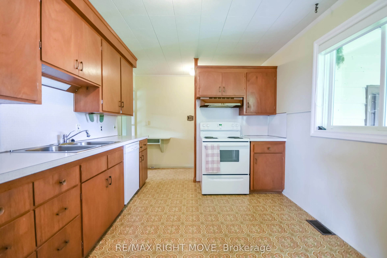
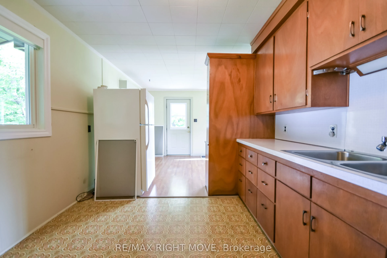
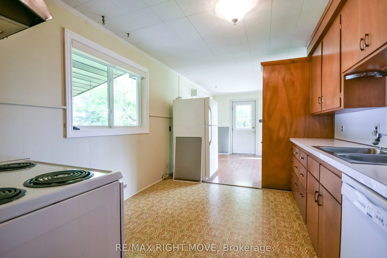
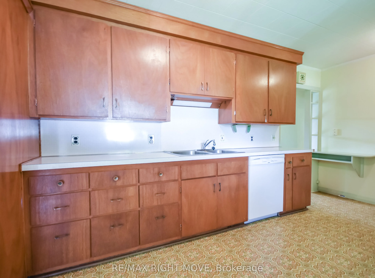
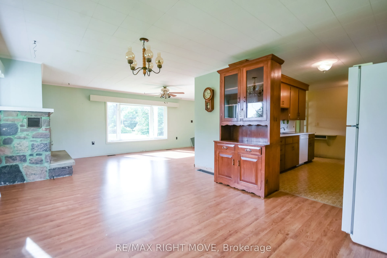
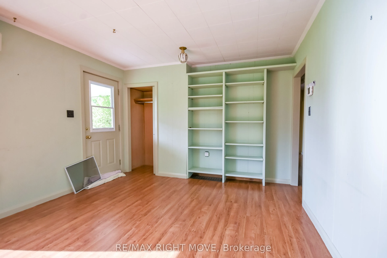
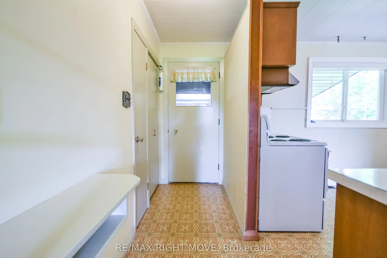
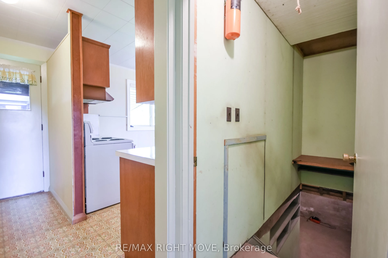
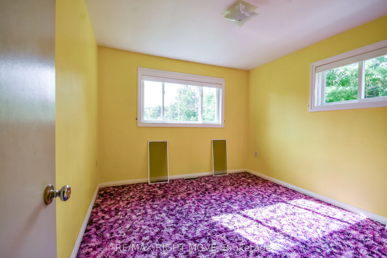
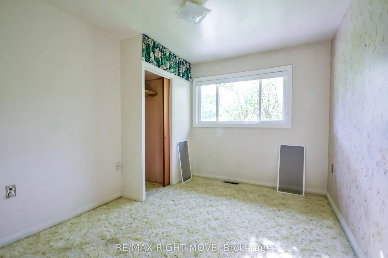
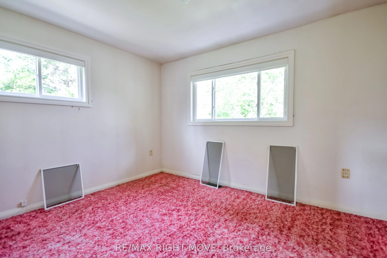
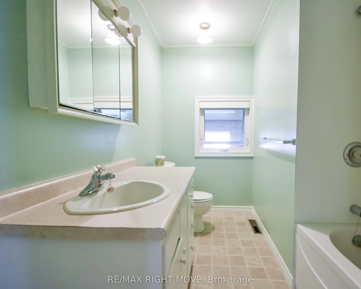
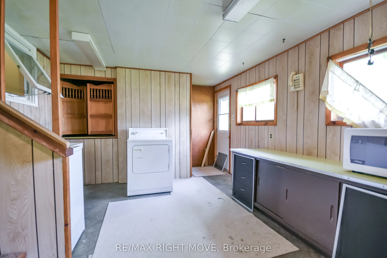
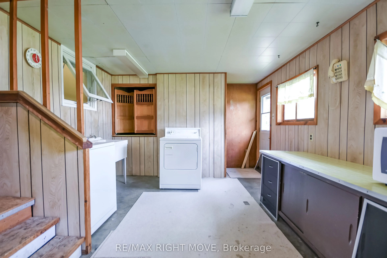
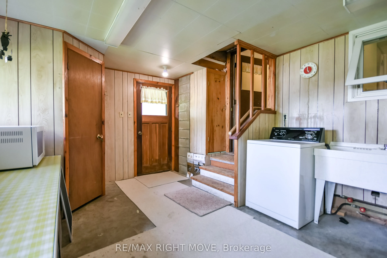
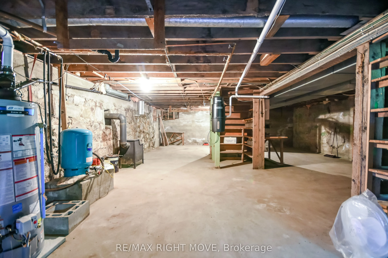
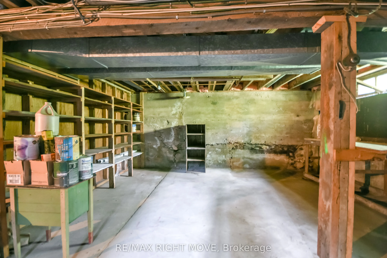
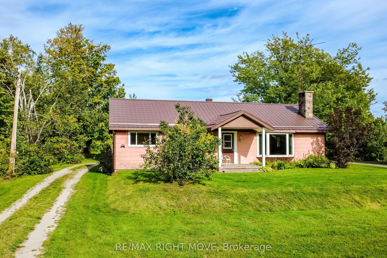
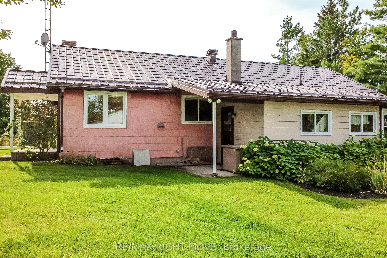
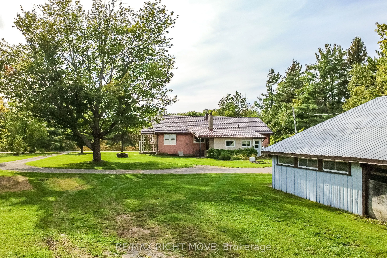
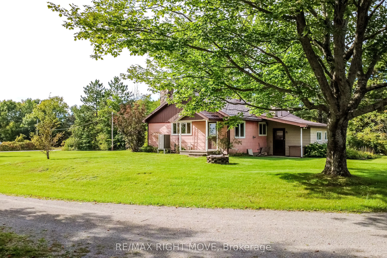
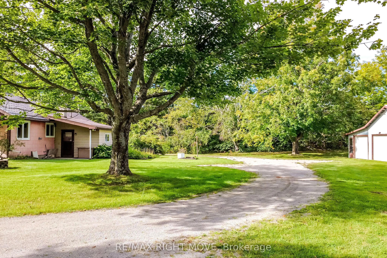
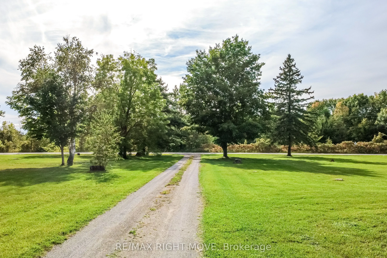
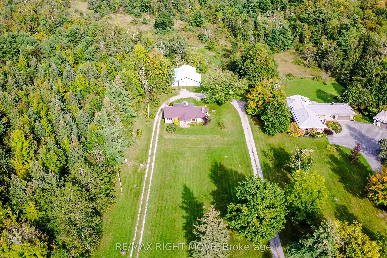
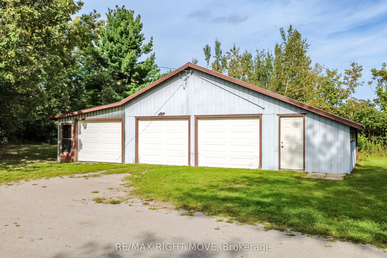
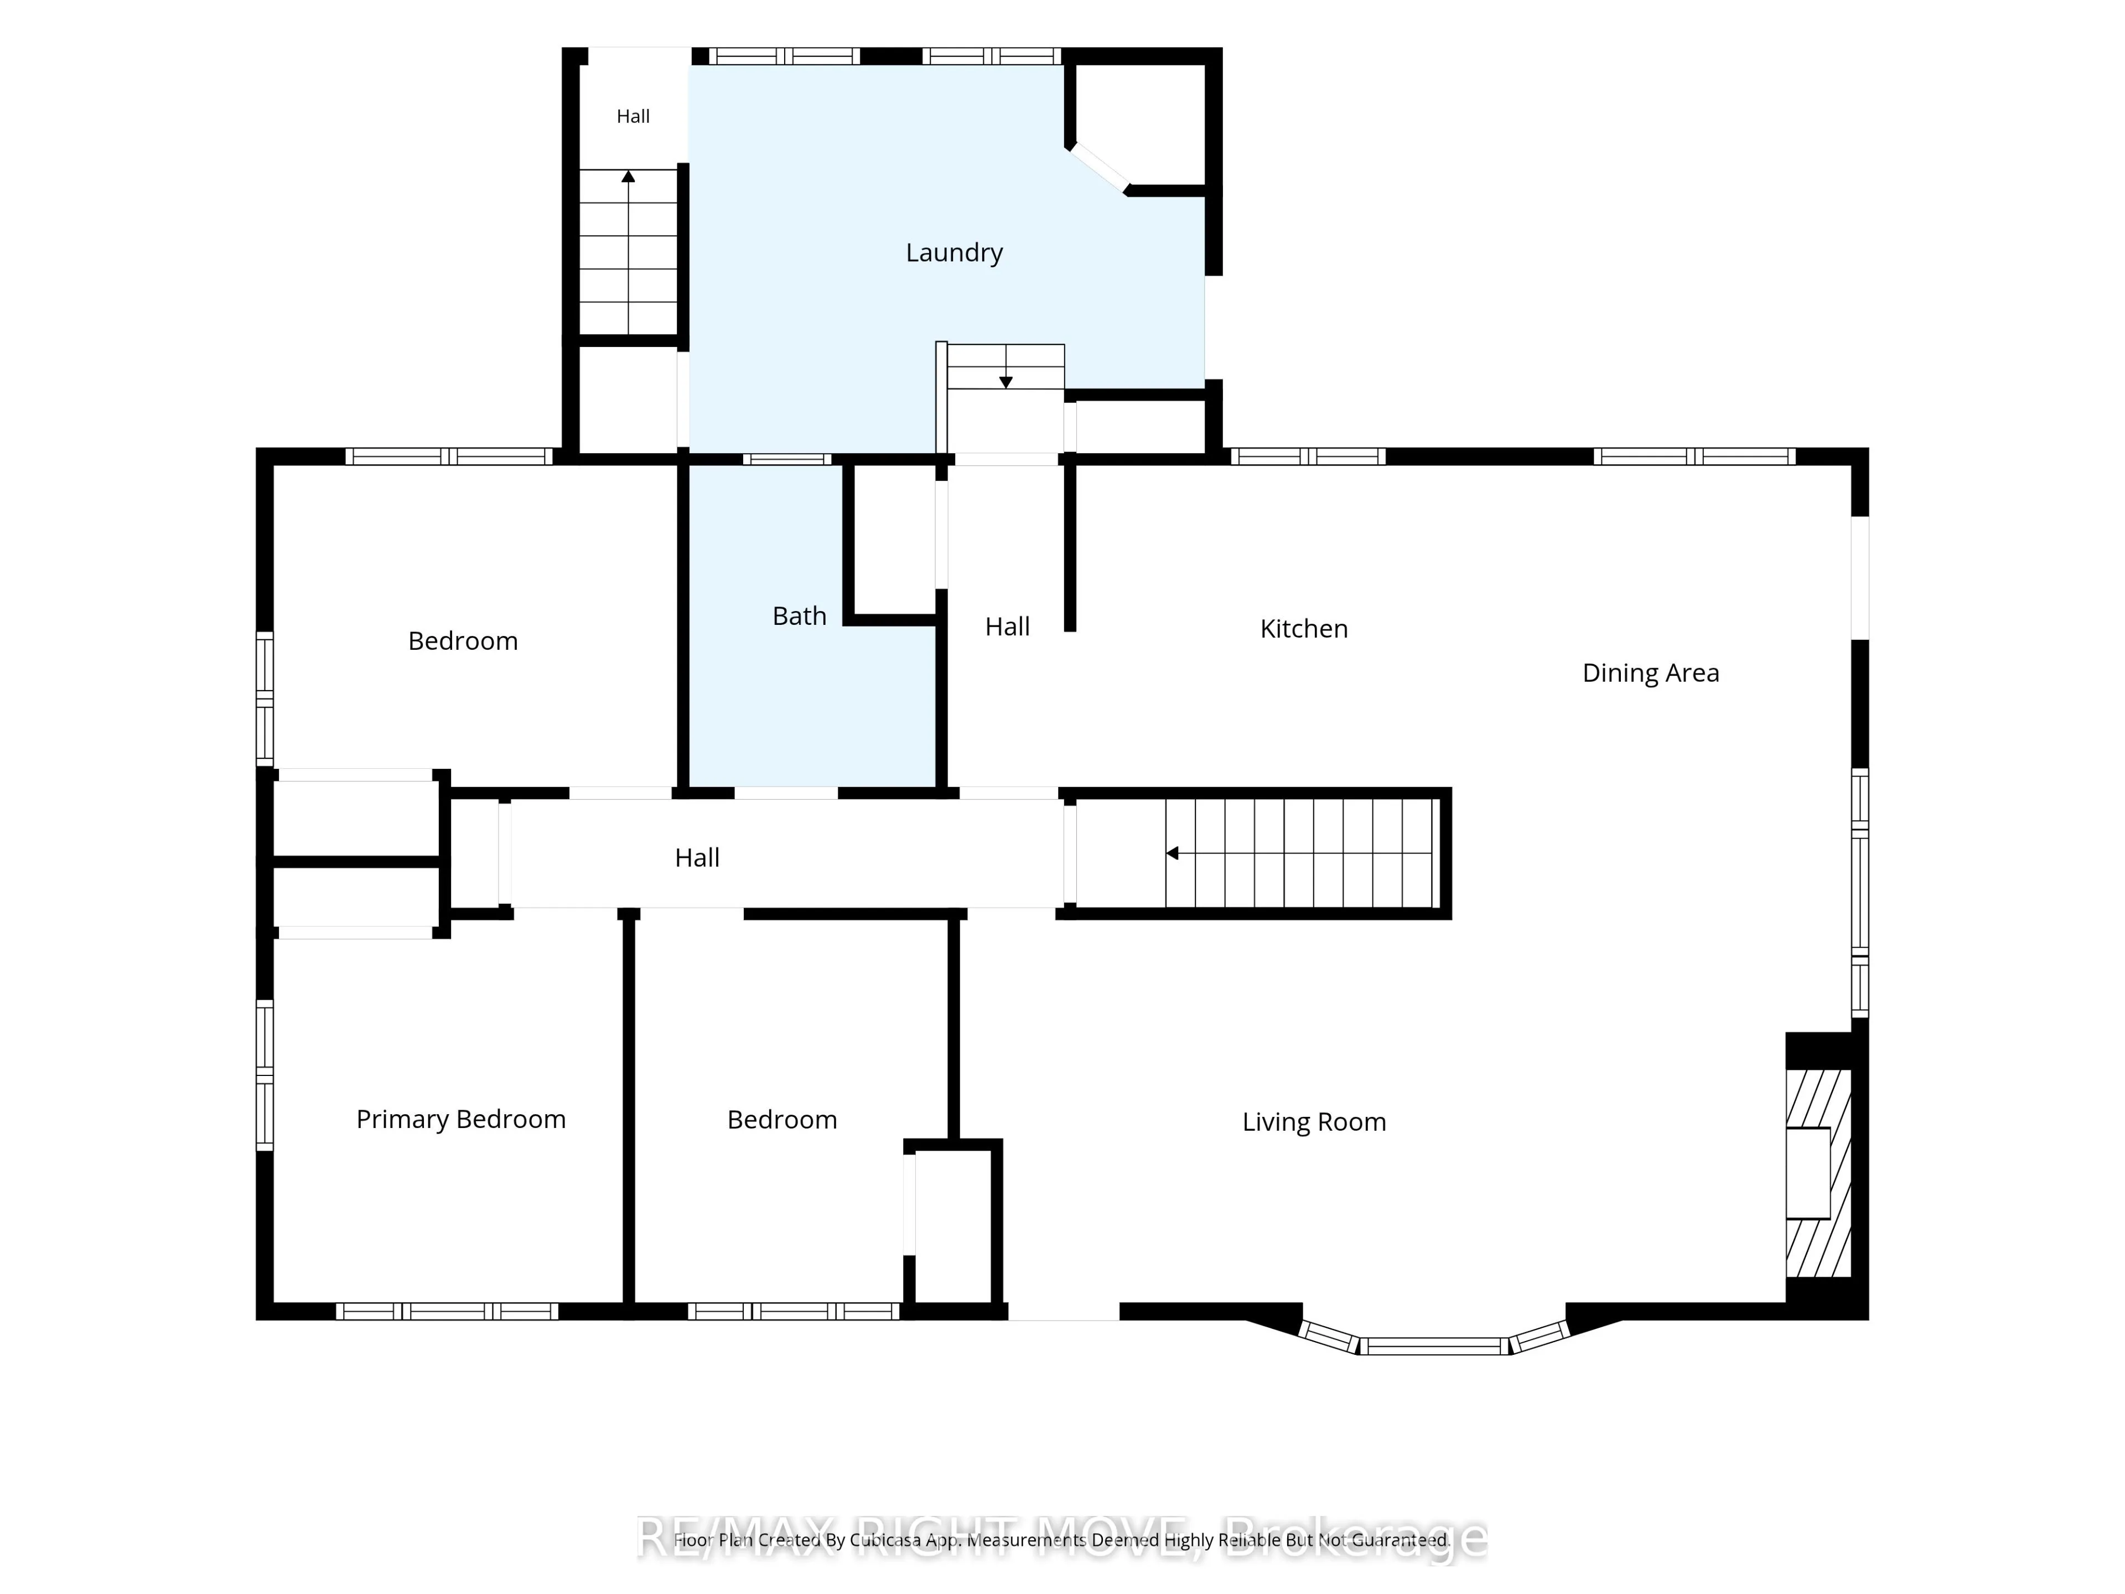
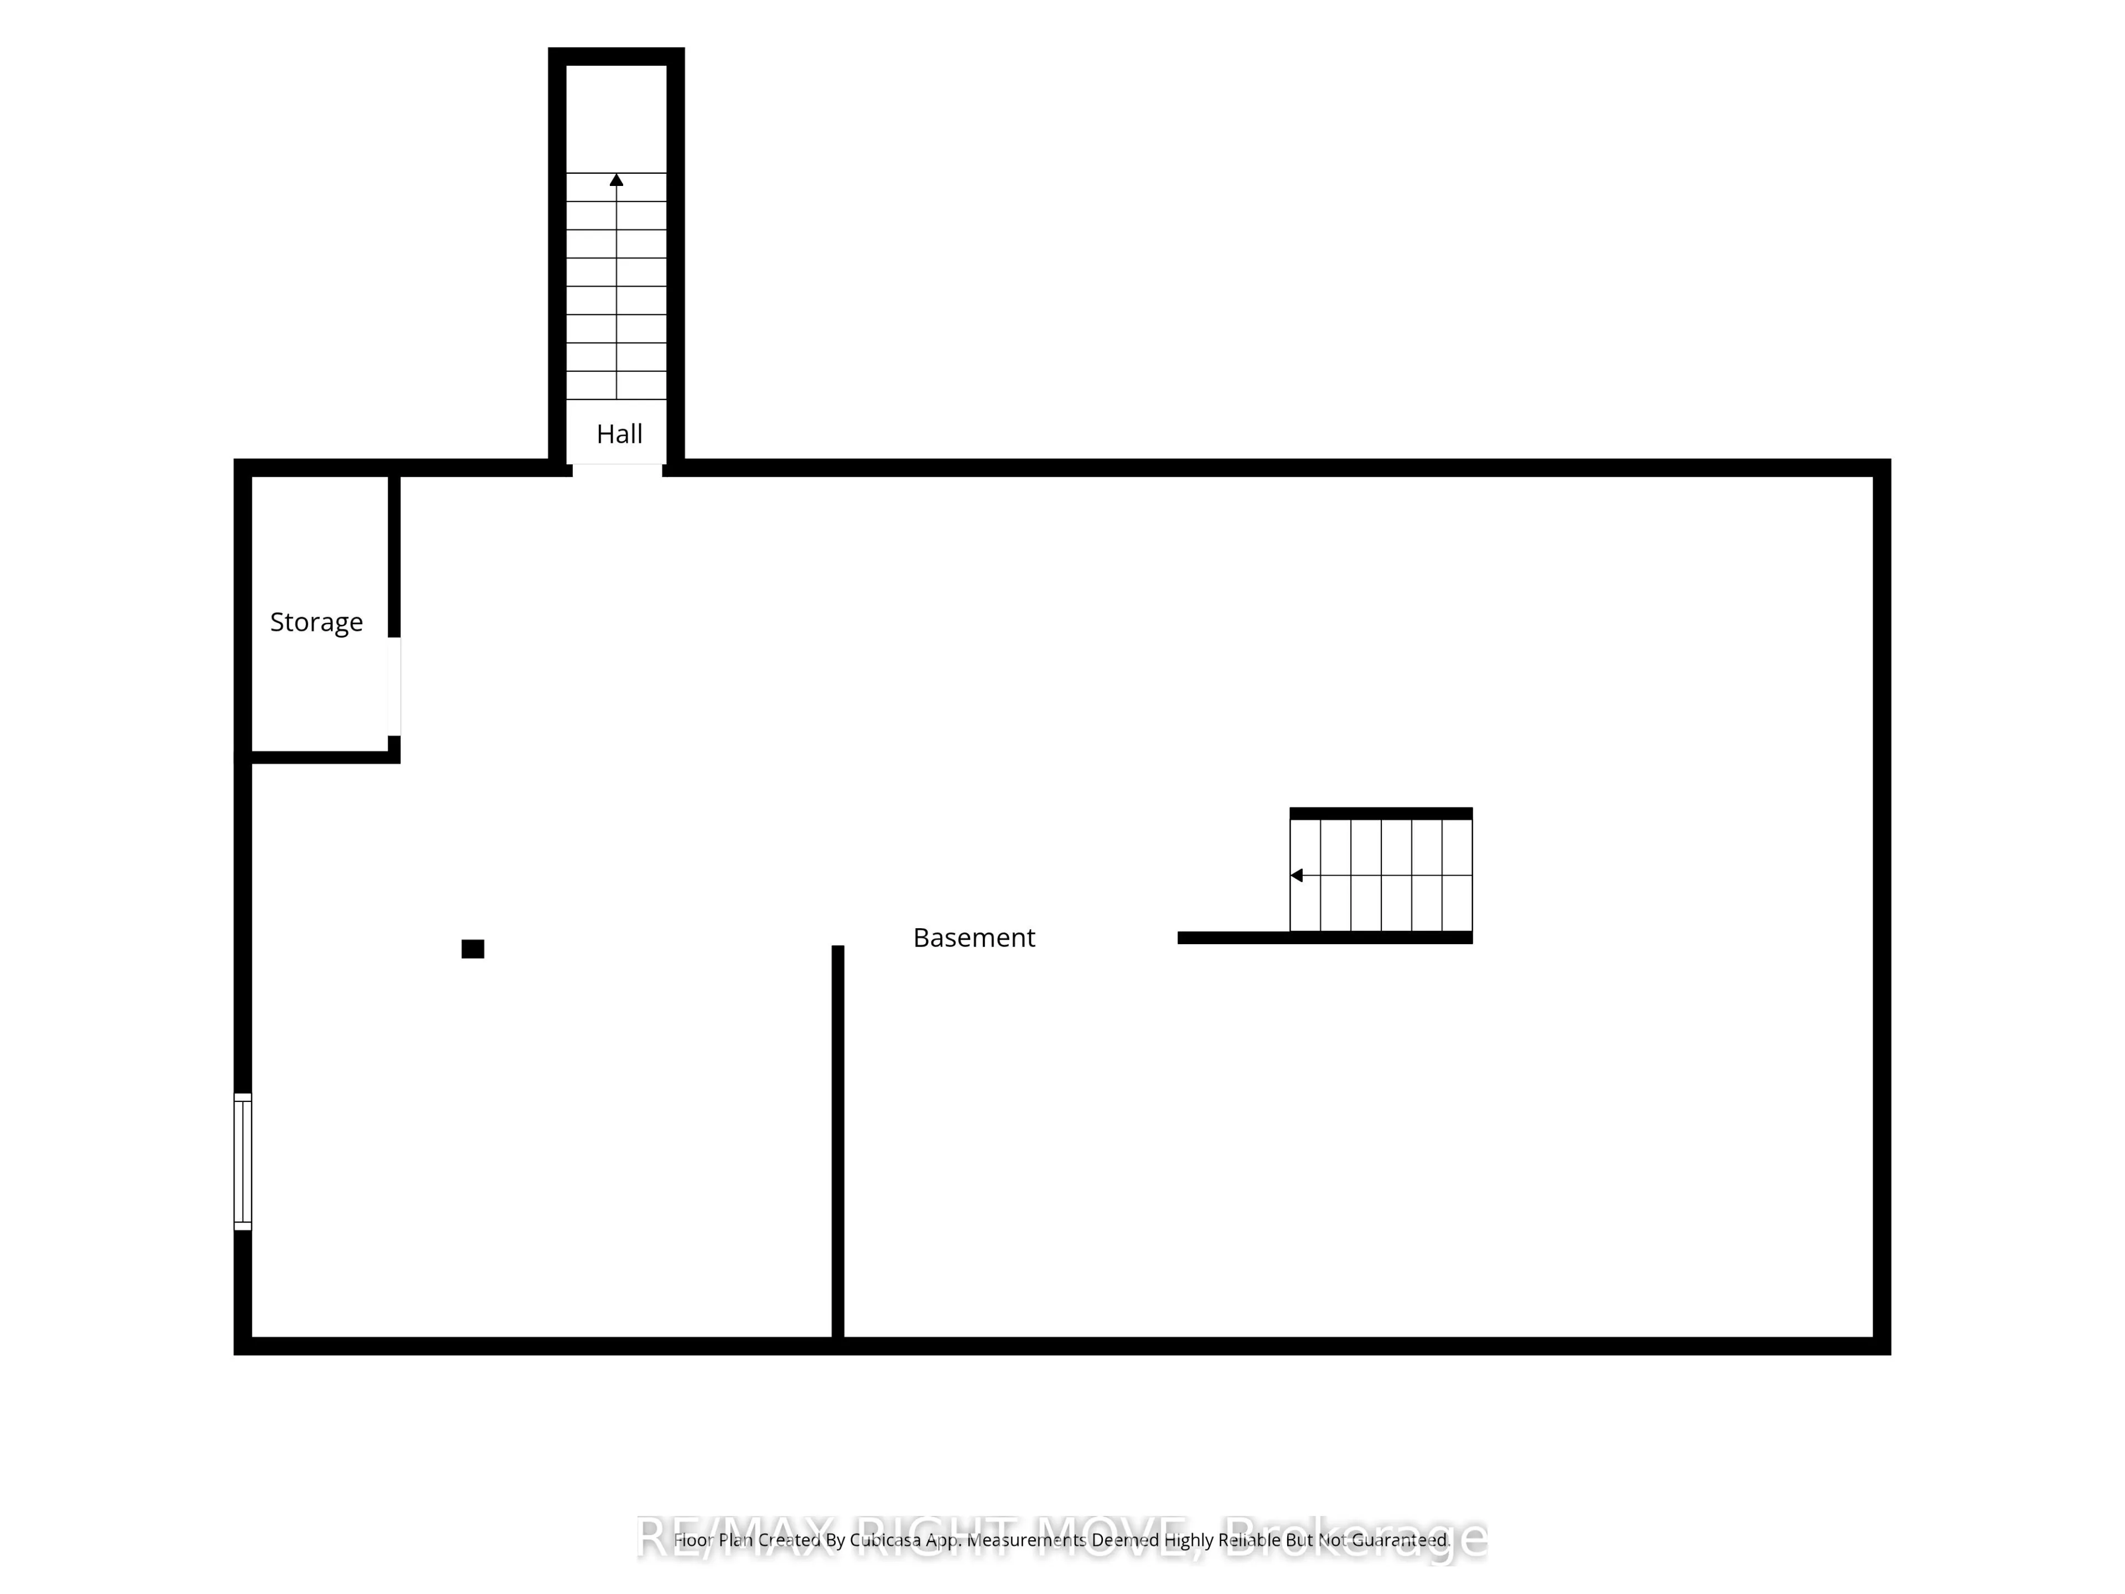
Tucked into a picturesque country setting on 1.16 acres and set back from the road, this charming 3-bedroom bungalow is ready for a new owner to bring their vision to life. Located close to Lake Dalrymple, this solid home offers a ton of potential and just needs some updating to shine truly. The pro...perty boasts a massive detached shop with hydro and 3 bay doors, perfect for all the toys, tools, or storage you can imagine. Inside, an open-concept living room, dining room, and full kitchen create a warm, functional layout, complemented by a 4-piece bath and the convenience of main-floor laundry with a walkout to the yard. The unfinished basement offers a blank canvas for storage or a workshop of your own design. Updates include windows, a propane furnace, and a central air conditioner, while a durable metal roof and a charming circular driveway add to the property's appeal. Additional comforts include a propane water heater and central vac. This is a fantastic renovation opportunity for anyone dreaming of country living paired with an oversized shop for hobbies, equipment, or extra storage.
Full Property Details
Interior
Bedrooms
3
Total Bedrooms
3
Washrooms
1
Square Footage
1100-1500 sqft
Basement
Full,Unfinished
Heating Source
Propane
Heating Fuel
Forced Air
Air Conditioning
Central Air
Family Room
Yes
Kitchens
1
Total Kitchens
1
Fireplace Features
Yes
Bedrooms
3
Total Bedrooms
3
Washrooms
1
Square Footage
1100-1500 sqft
Basement
Full,Unfinished
Heating Source
Propane
Heating Fuel
Forced Air
Air Conditioning
Central Air
Family Room
Yes
Kitchens
1
Total Kitchens
1
Fireplace Features
Yes
Exterior
Depth
370.0
Front
177.0
Acreage
.50-1.99
Driveway
Private,Private Double,Circular Drive
Lot Size
177 x 370.0 ft
Pool
None
Parking Spaces
10
Total Parking Spaces
15.00
Parking Description
Detached
Garage Spaces
5
Zoning
RG
Depth
370.0
Front
177.0
Acreage
.50-1.99
Driveway
Private,Private Double,Circular Drive
Lot Size
177 x 370.0 ft
Pool
None
Parking Spaces
10
Total Parking Spaces
15.00
Parking Description
Detached
Garage Spaces
5
Zoning
RG
Building Description
Style
Bungalow
Home Type
House
Subtype
Detached
Year Built
51-99
Property Orientation
East
Exterior Finish
Other,Asbestos Siding
Sewers
Septic
Water Supply
Well
Possession Date
No Data
Style
Bungalow
Home Type
House
Subtype
Detached
Year Built
51-99
Property Orientation
East
Exterior Finish
Other,Asbestos Siding
Sewers
Septic
Water Supply
Well
Possession Date
No Data
Community
Community
Carden
Community
Carden
Taxes & Fees
Taxes
$2,216.04 /yr
Tax Year
2026
Occupancy
Vacant
Taxes
$2,216.04 /yr
Tax Year
2026
Occupancy
Vacant
Room Types
Bathroom
-
Dimensions 7.28 x 9.55 feet
69.52 sqft
Bedroom 2
-
Dimensions 11.98 x 9.55 feet
114.41 sqft
Bedroom 3
-
Dimensions 9.28 x 11.35 feet
105.33 sqft
Dining Room
-
Dimensions 11.84 x 9.55 feet
113.07 sqft
Kitchen
-
Dimensions 11.45 x 9.55 feet
109.35 sqft
Living Room
-
Dimensions 26.41 x 15.26 feet
403.02 sqft
Primary Bedroom
-
Dimensions 10.37 x 11.35 feet
117.7 sqft
Similar Properties(No results)
Mortgage Calculator
Calculate your estimated monthly mortgage payment
Price
$550,000
$
%
%
Total cost of mortgage
$0
Monthly payment
By clicking Save, we will calculate your estimated mortgage for all properties using the saved values (down payment percentage, interest rate, and amortization).
The accuracy and applicability of this calculator are not guaranteed.