Sign In or Create a Free Account to see full details of this property
Key Facts
Key facts for 103 Lorne Street
Property Type
Townhome, 2-Storey
Parking
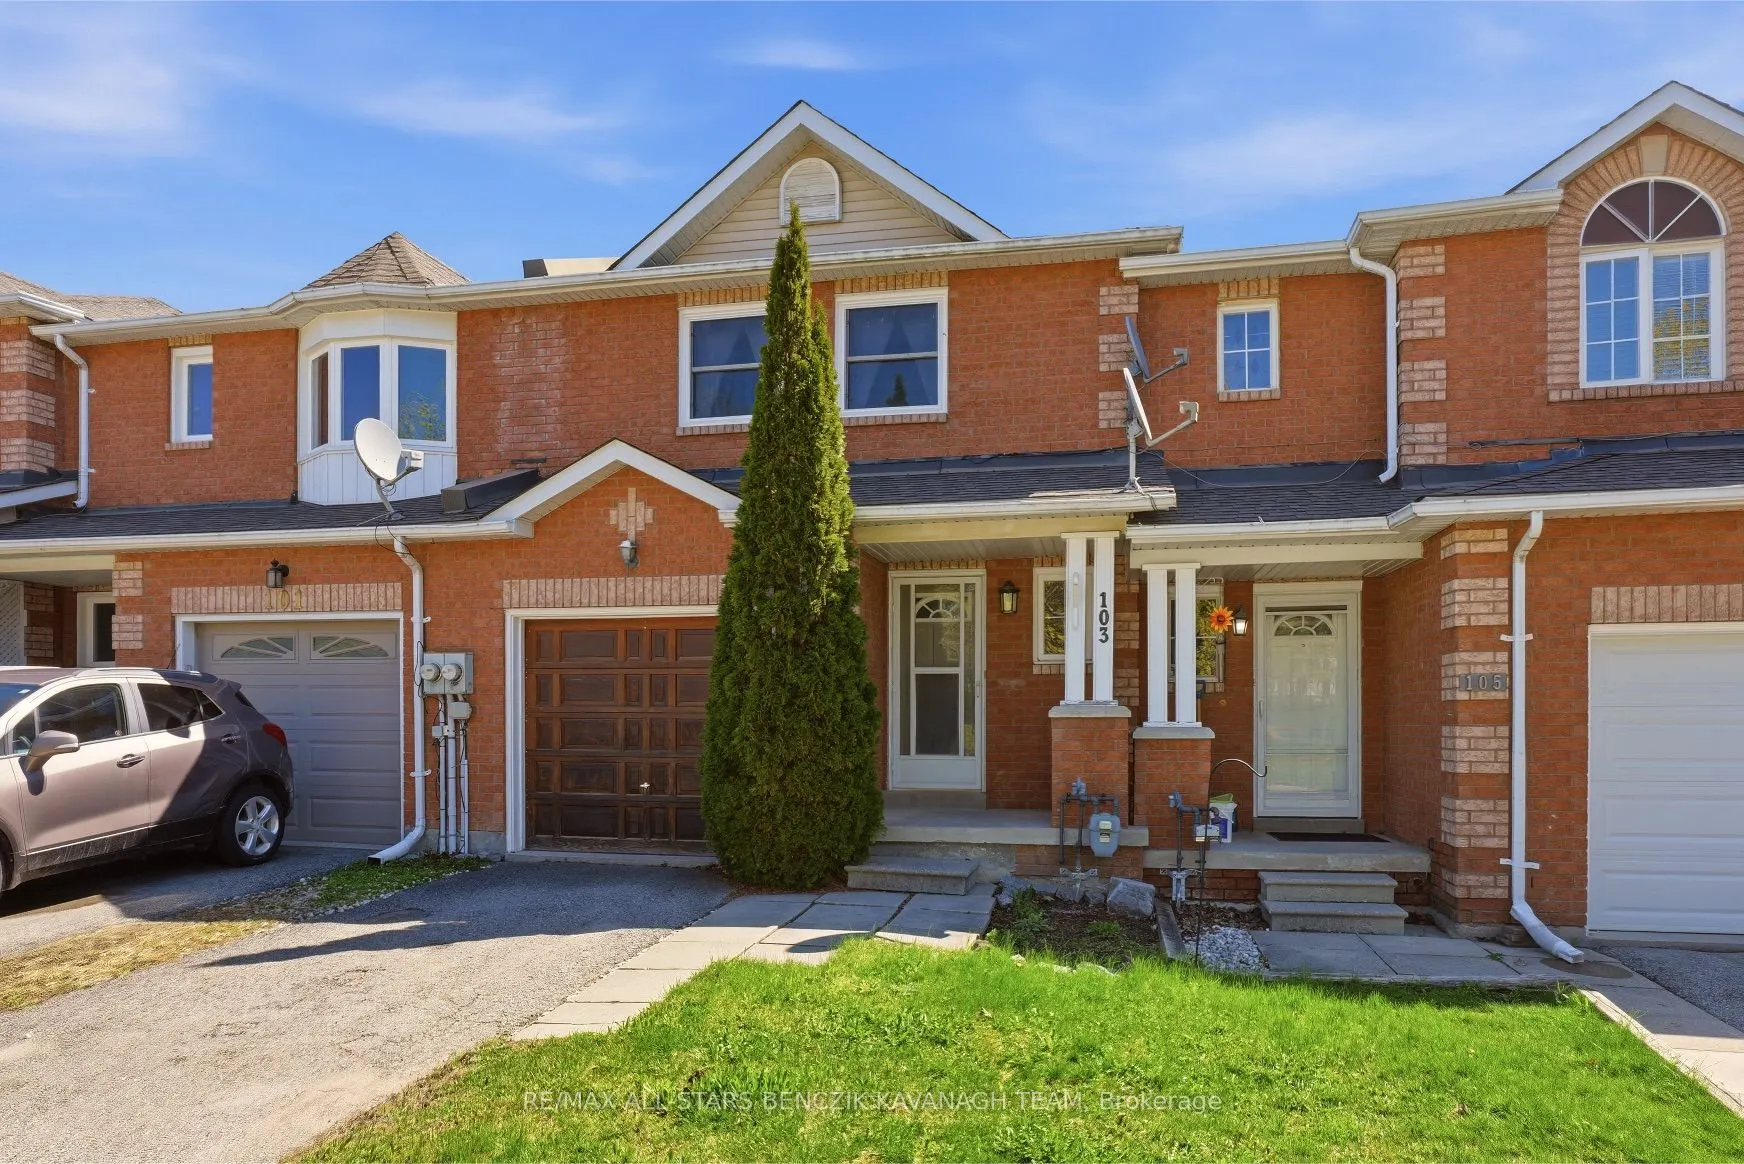
Attached 1 garage, 3 parking
MLS #
N12898568
Size
1100-1500 sqft
Basement
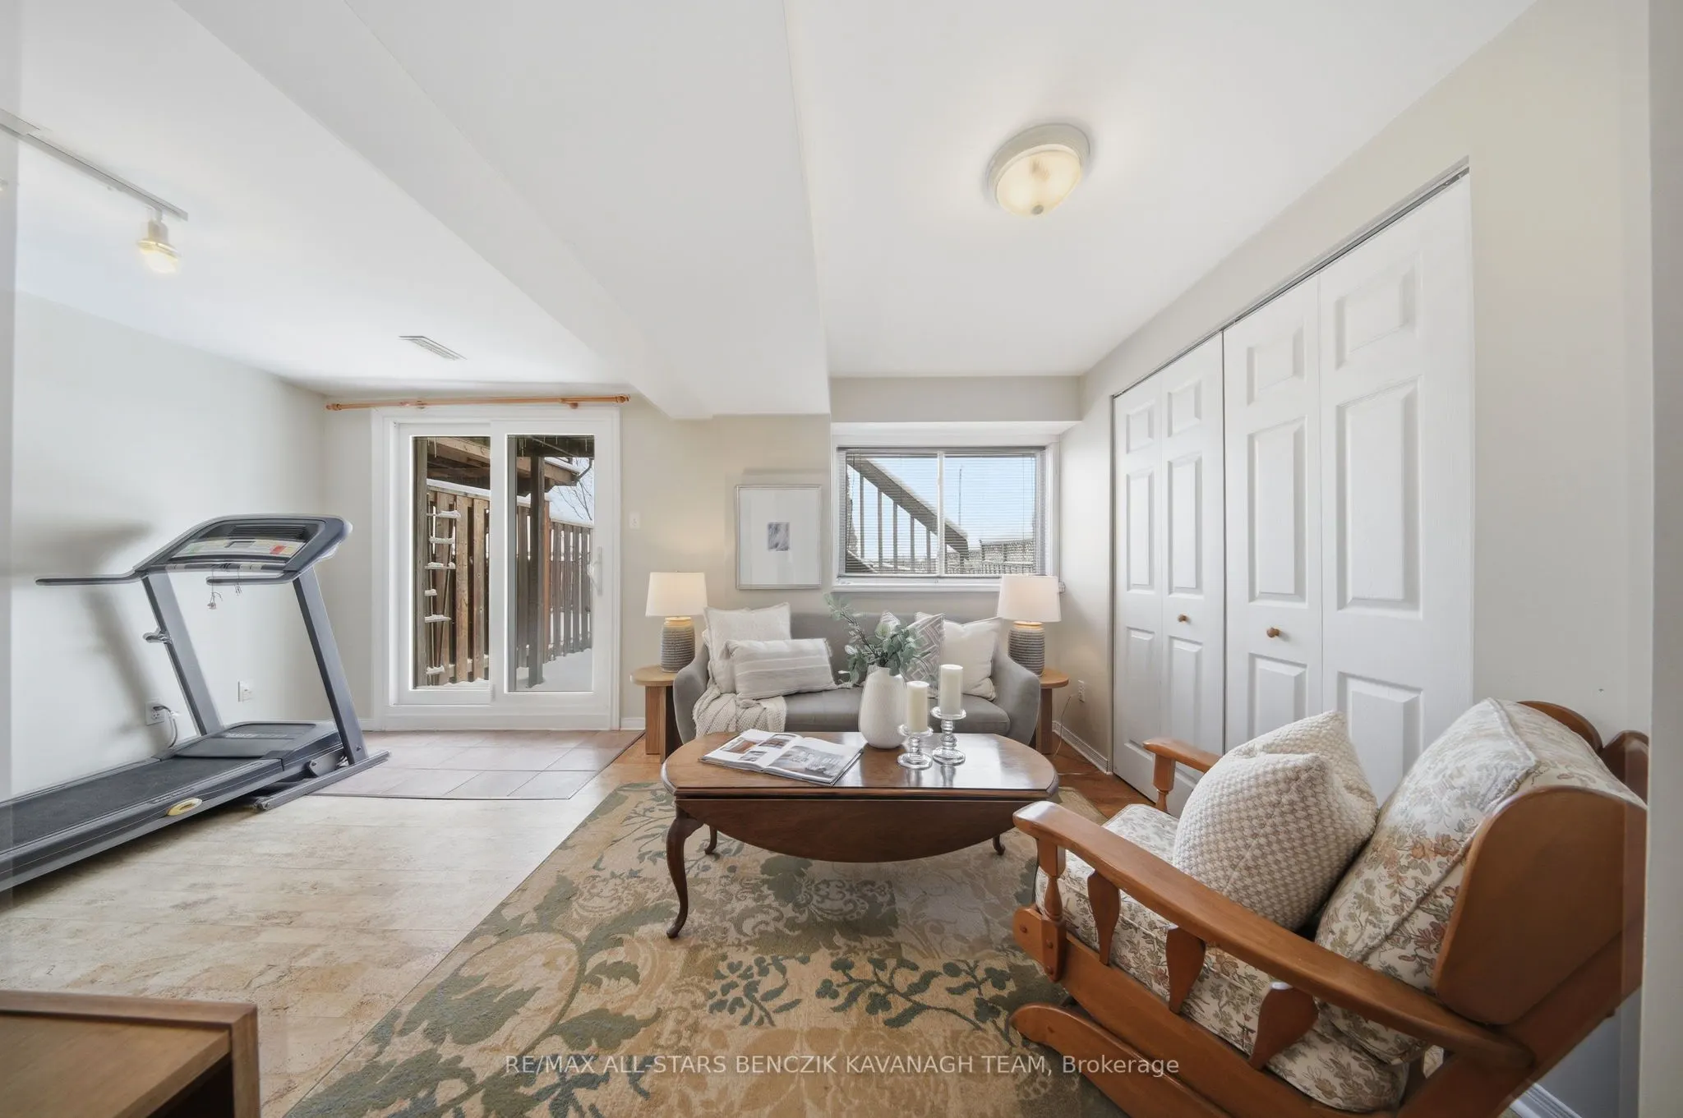
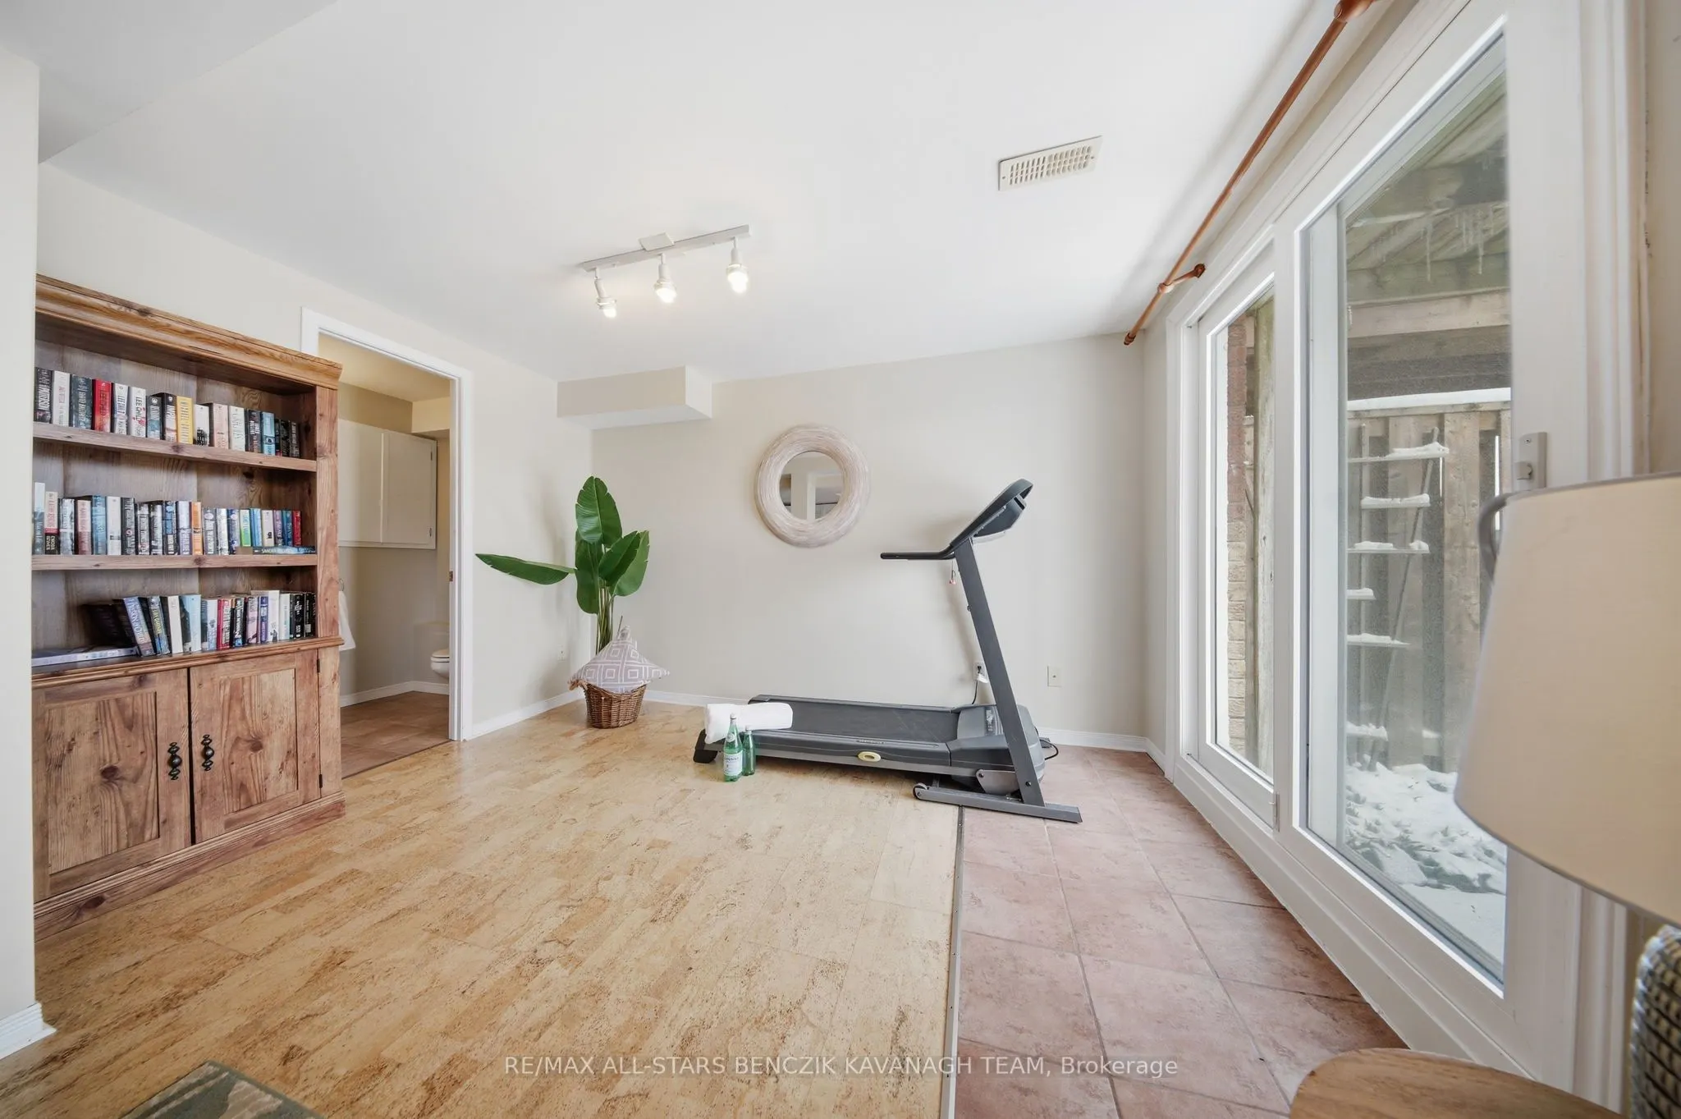
Finished with Walk-Out
Listed on
2026-03-19
Lot size
20 x 105.77
Tax
$2,915.27 /yr
Days on Market
208
Approximate Age
-
Maintenance Fee
-
Description
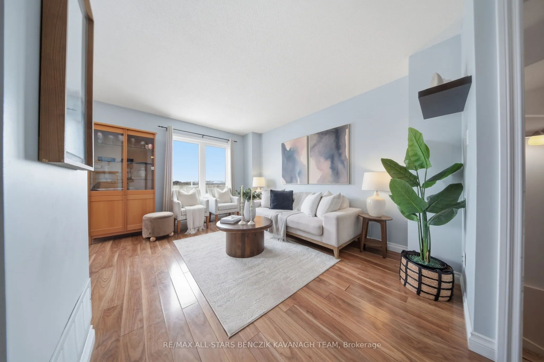
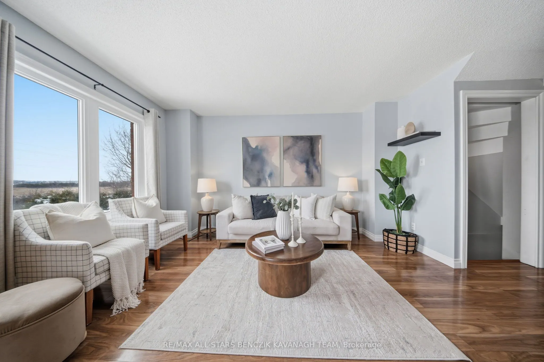
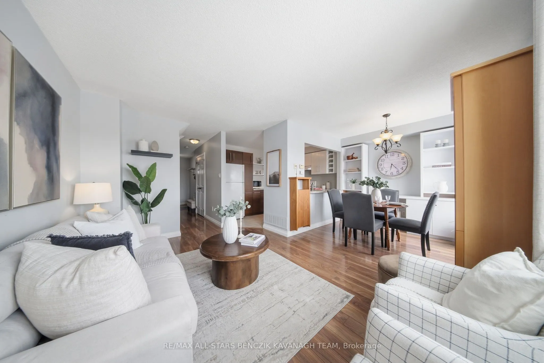
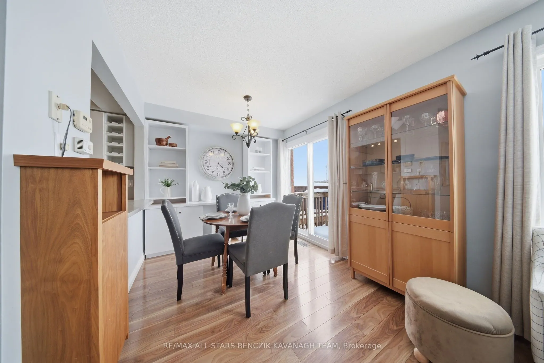
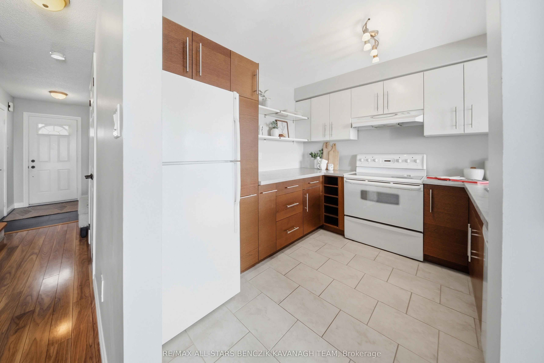
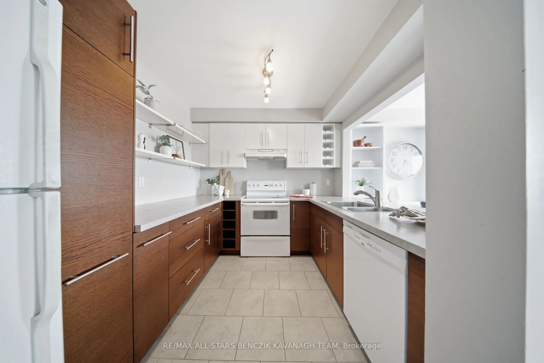
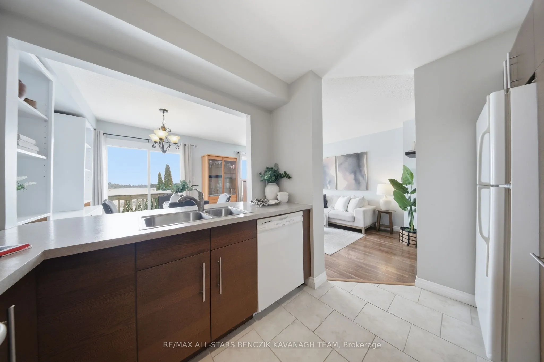
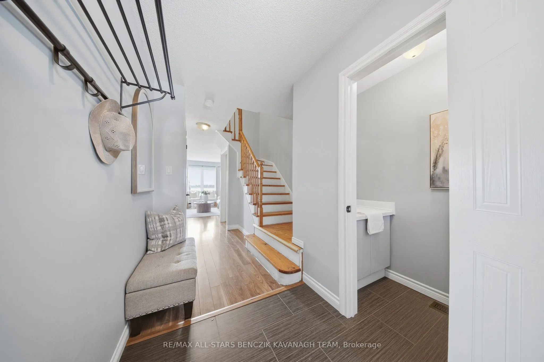
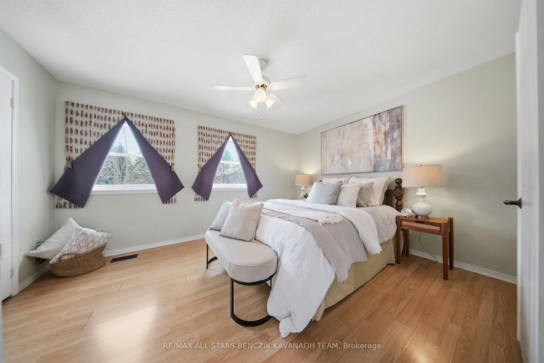
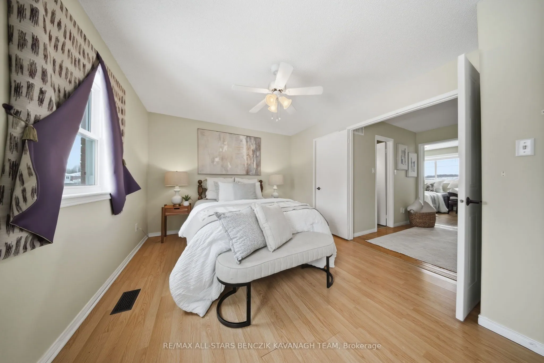
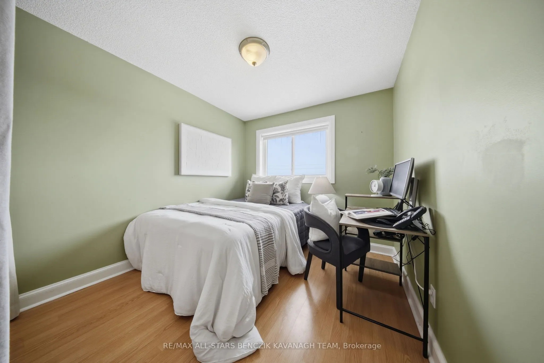
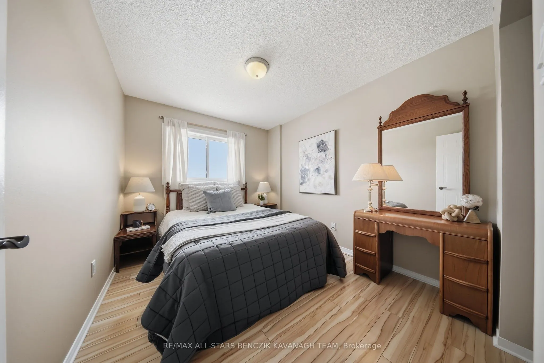
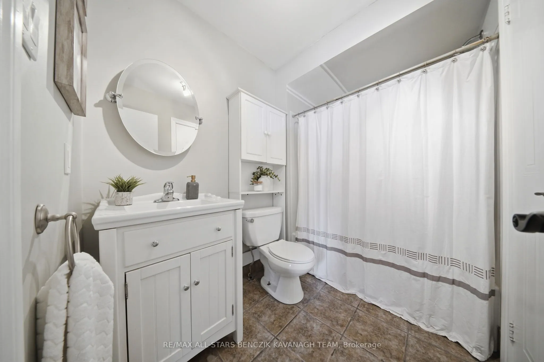
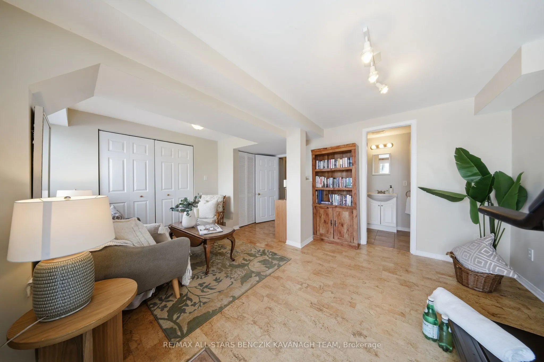
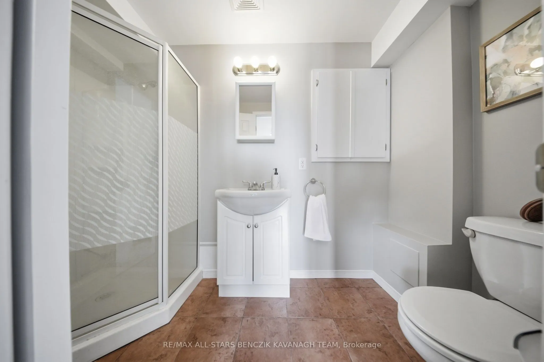
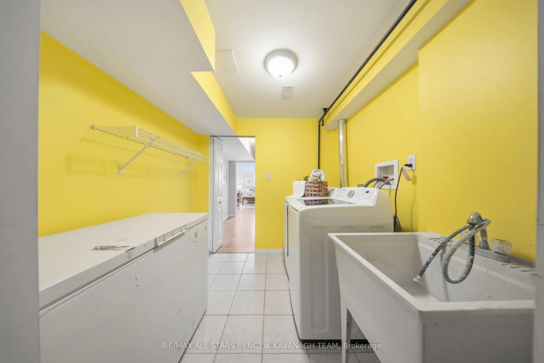
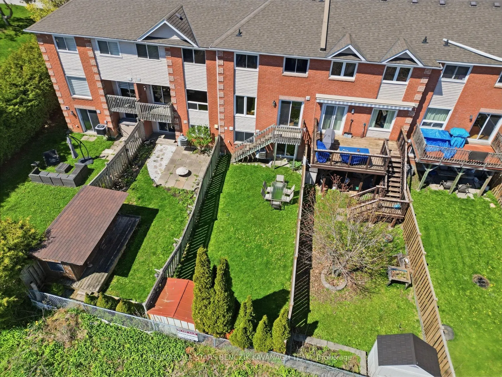
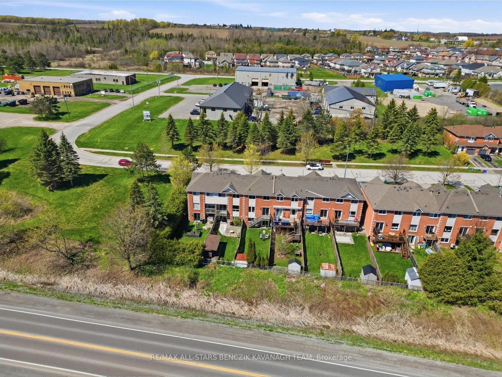
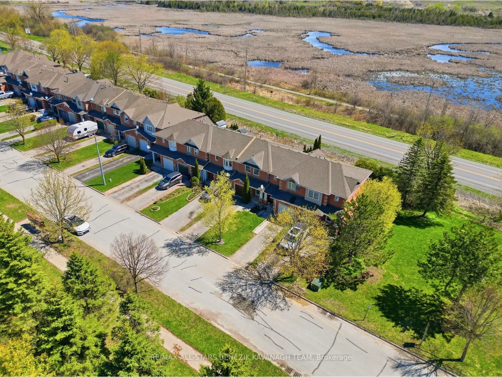
This meticulously maintained 3-bedroom freehold townhome in the picturesque community of Sunderland offers the perfect blend of small-town charm and modern convenience. The main level features separate living and dining rooms with laminate flooring, custom dining cabinetry, and a seamless walkout to... the deck, while the updated kitchen includes a practical pass-through for effortless entertaining. The large primary bedroom boasts a 4 piece semi-ensuite and generous closet, complimented by two additional well-appointed bedrooms ideal for a growing family or home office. A fully finished walk-out basement provides versatile living space with a rec room, full bathroom, laundry area, and cold room. Outside, the fully fenced backyard offers ample space for relaxation, entertaining, or outdoor activities. Conveniently located near local parks, Sunderland Public School, Main Street amenities, and the sports complex, with easy commuting to the GTA via Hwy 12 or Durham Transit to Whitby GO Station.