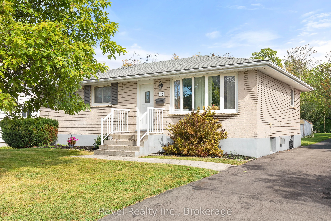
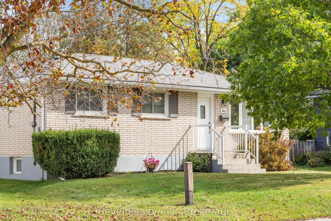
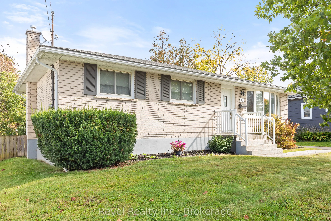
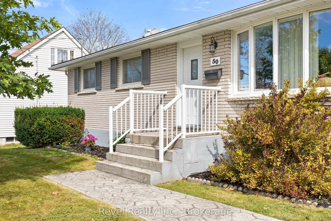
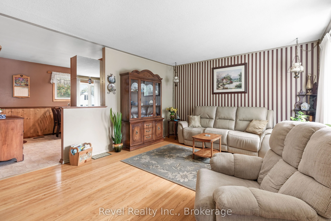
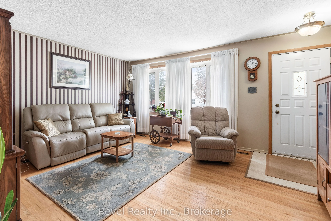
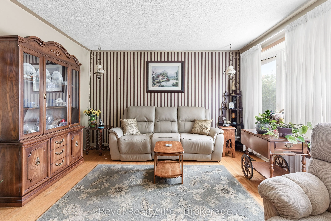
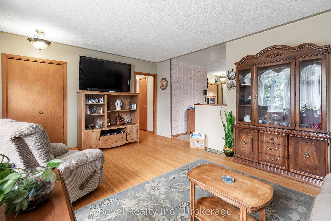
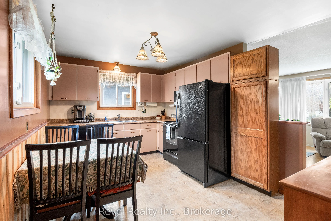
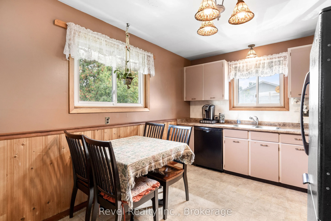
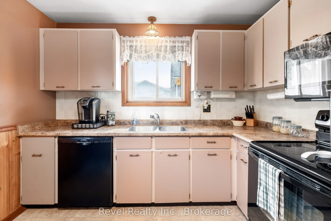
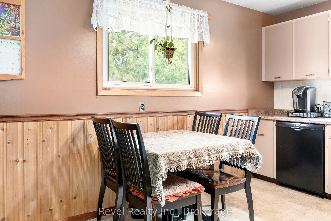
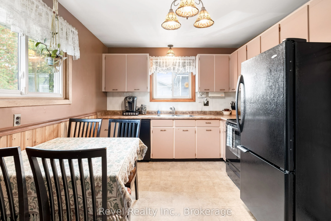
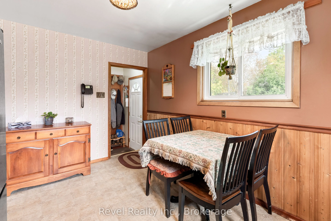
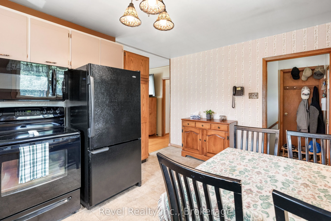
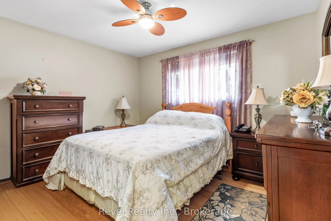
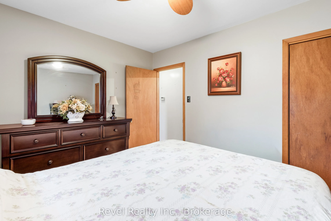
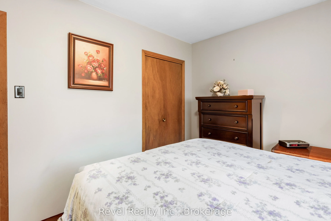
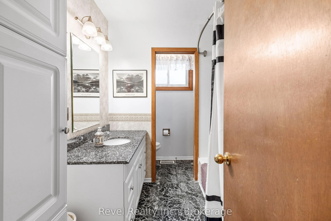
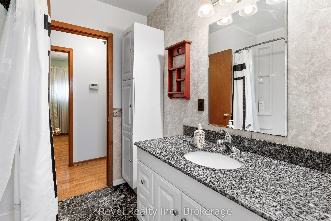
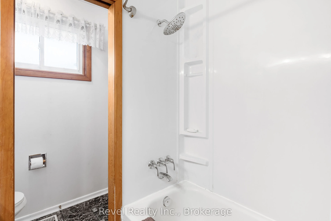
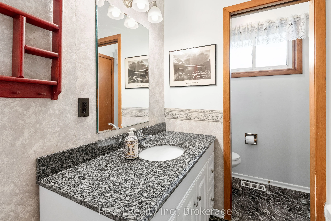
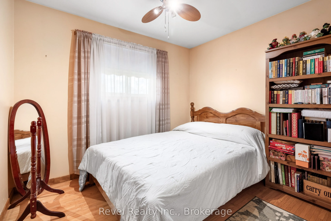
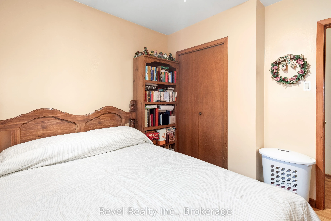
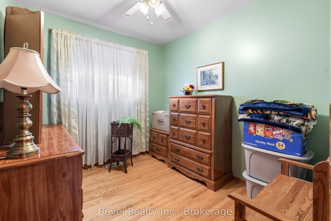
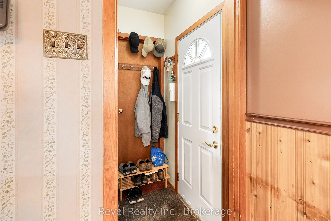
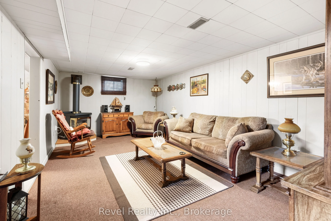
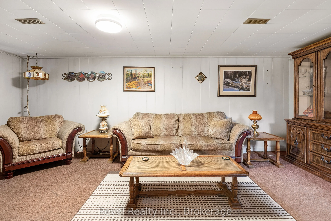
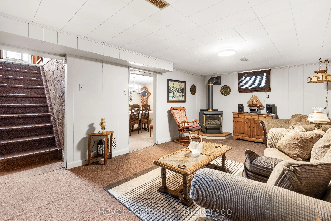
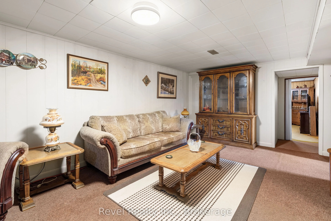
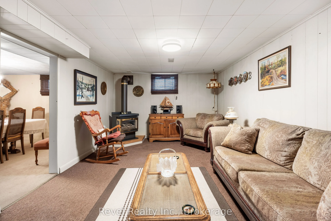
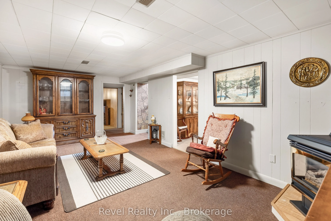
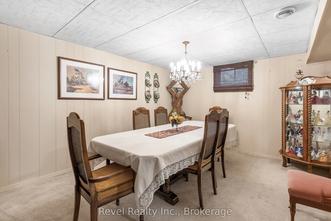
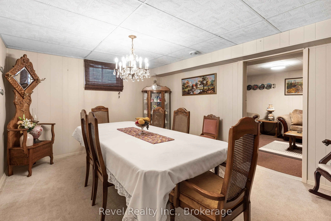
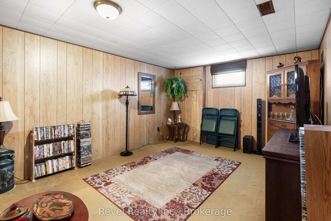
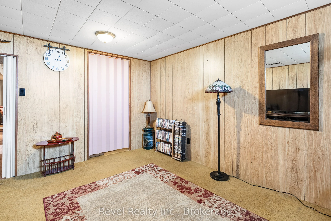
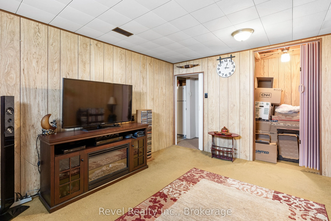
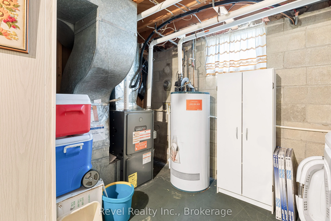
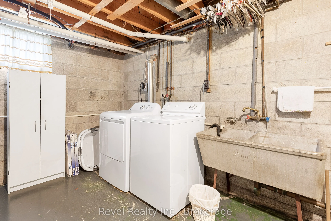
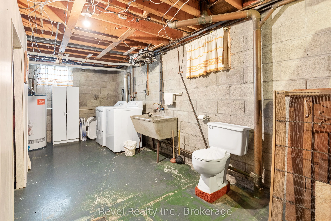
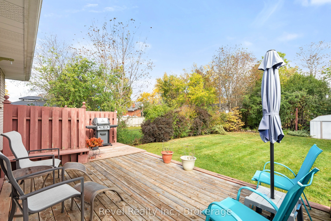
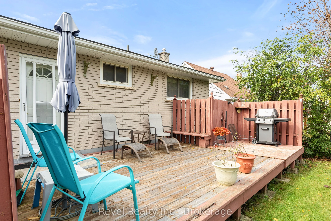
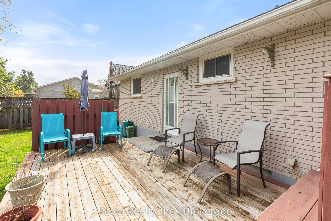
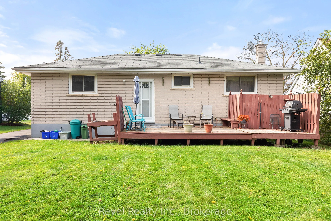
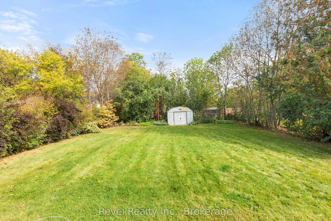
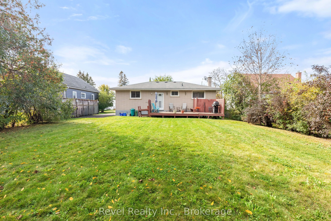
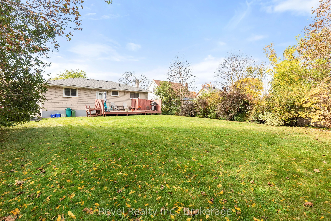
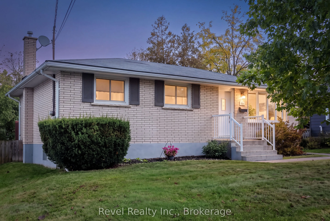
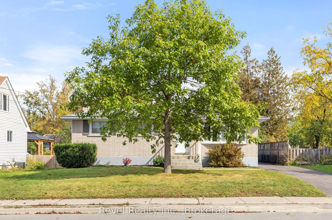
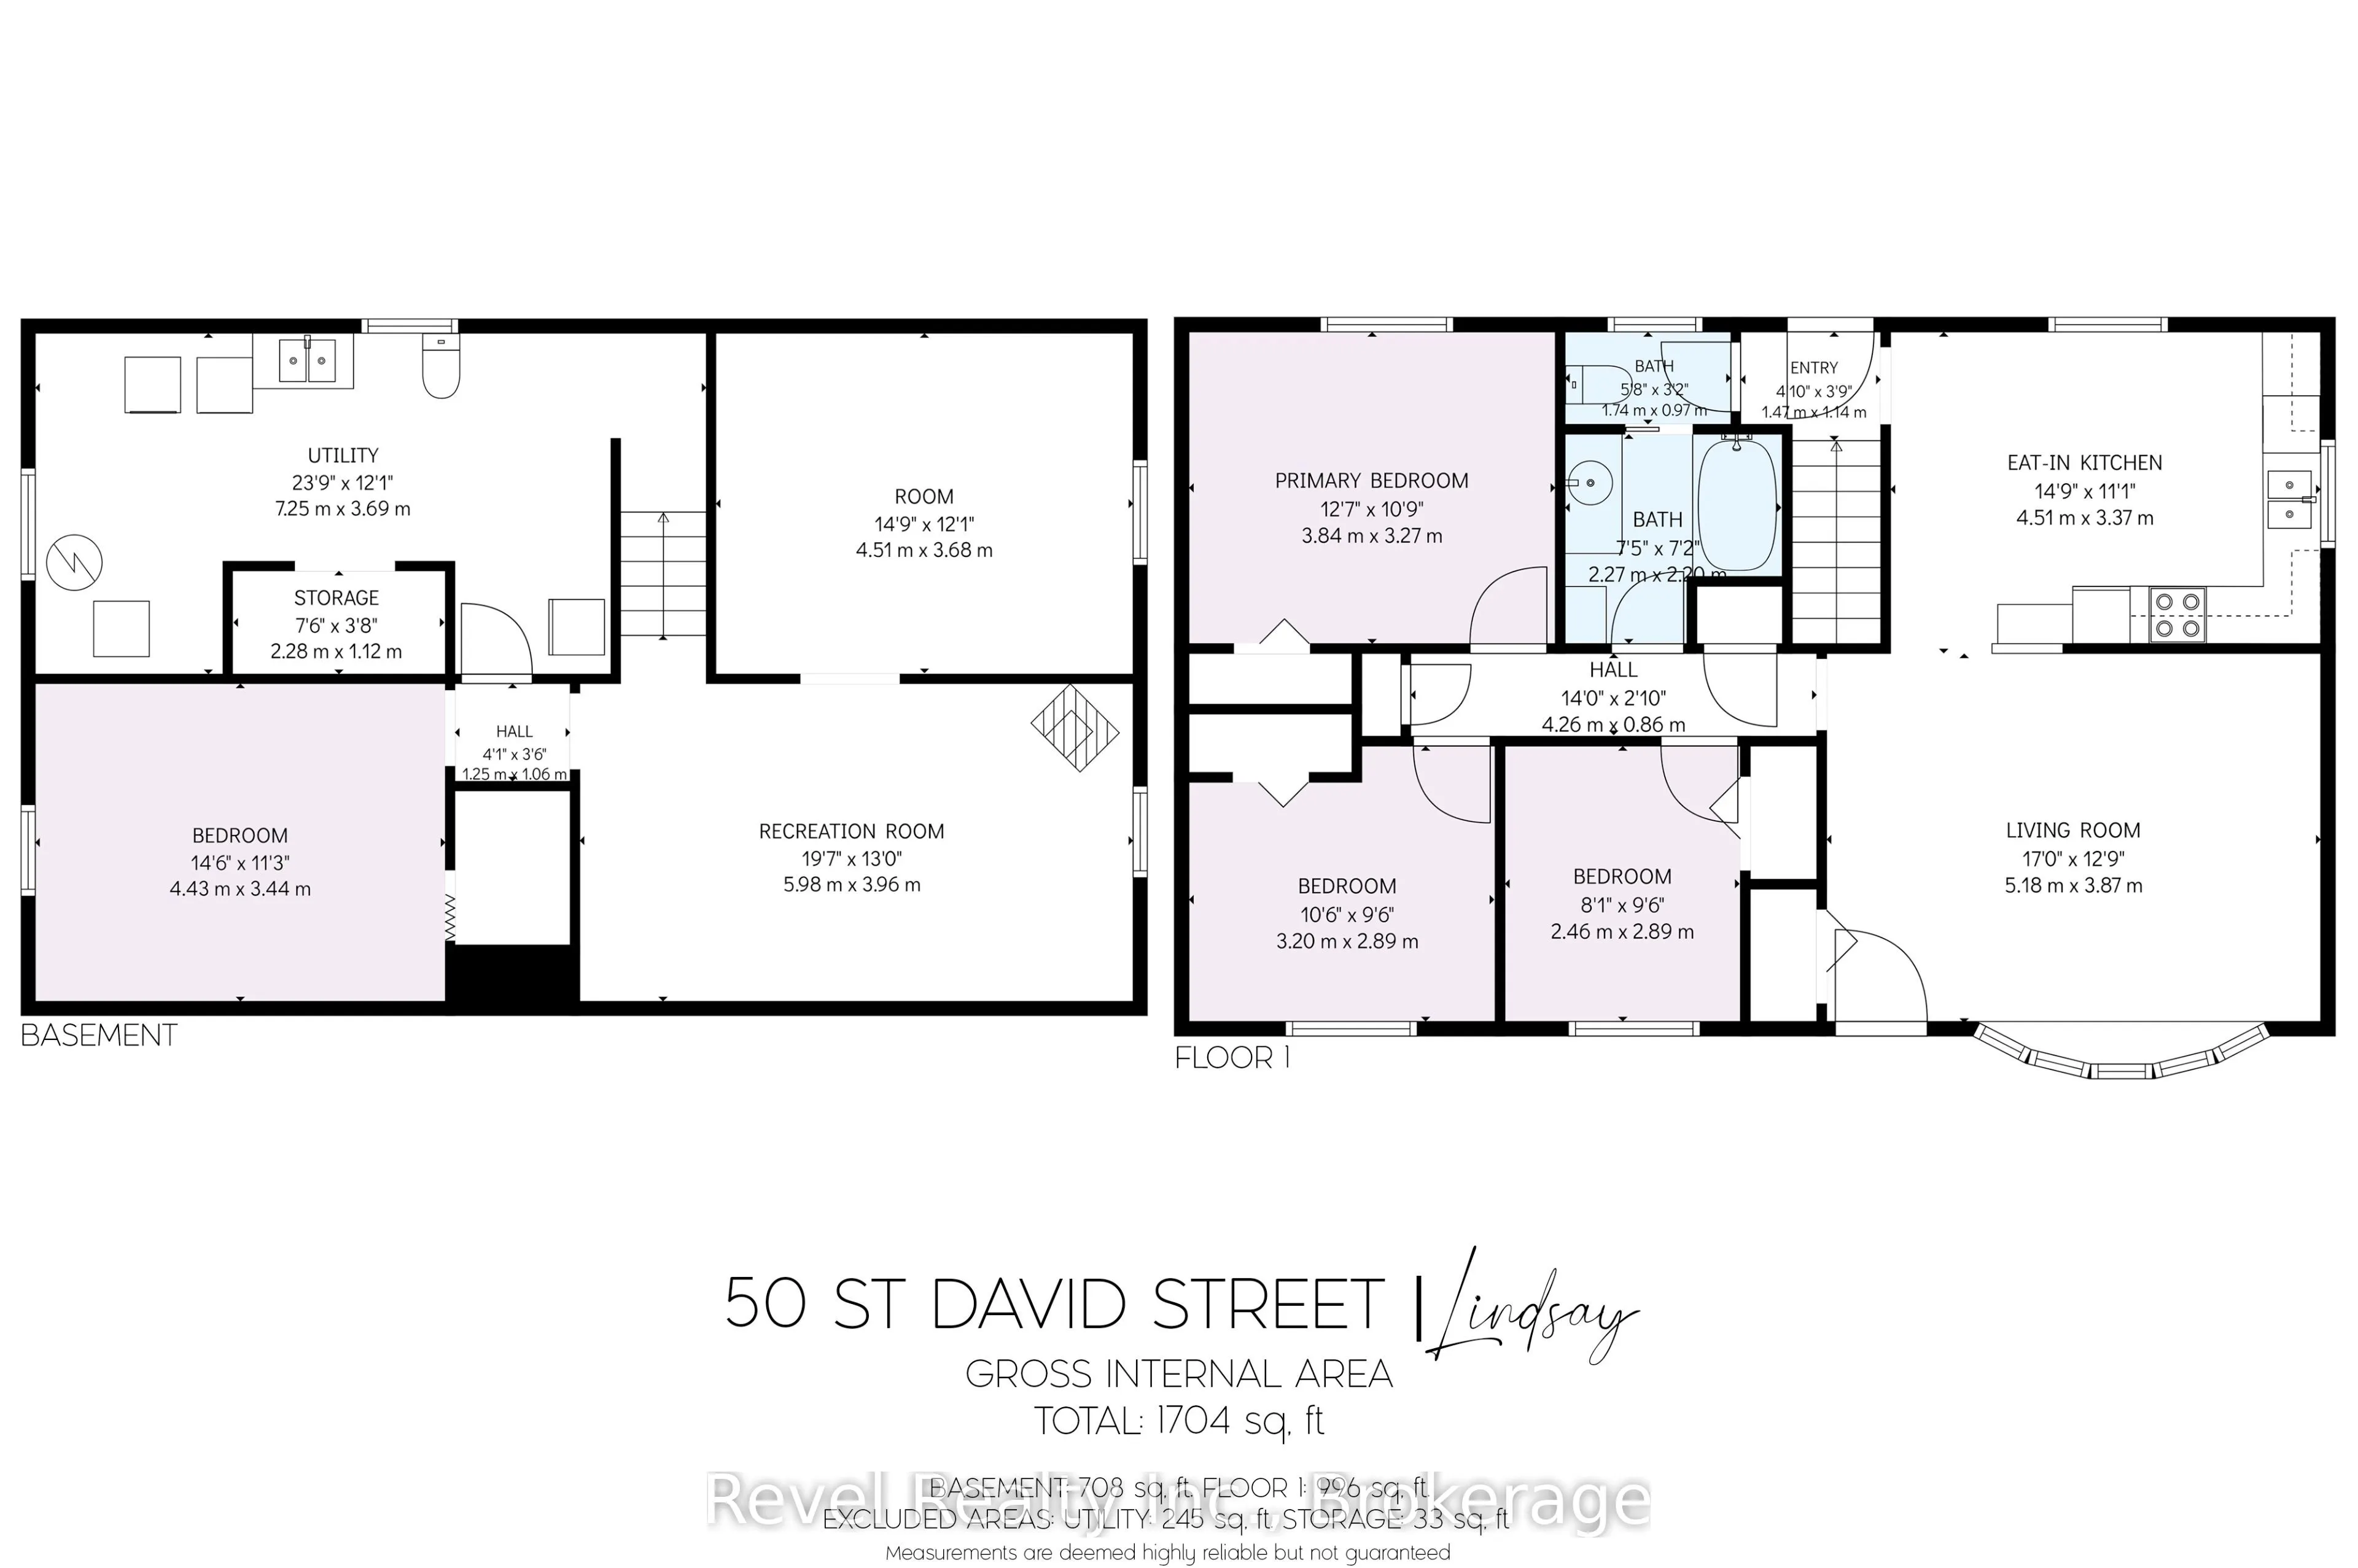
Welcome to this well-kept brick bungalow, offering comfortable living, plenty of space, and a generous lot to enjoy! This inviting 3+1 bedroom home offers a practical layout with room for the whole family. Step inside to a spacious living room that flows into the bright, workable eat-in kitchen. Dow...n the hall, you'll find three comfortable bedrooms and a well-maintained bathroom. The convenient rear entrance provides easy access from the backyard and deck, with entry into the kitchen or directly to the finished lower level. Downstairs, you'll find a large recreation room with a cozy gas fireplace, a fourth bedroom, an additional bonus room, and a spacious laundry/utility room combination, providing plenty of flexibility for family living, guests, hobbies, or a home office. Outside, the generous mostly fenced yard offers plenty of room for children and pets to play, relaxing on the deck, or creating your own garden space. With easy access to Highway 36, this home is also a convenient choice for commuters. Well-built, comfortable, and ready for its next chapter, this charming bungalow is waiting for the next family to make it home.
Full Property Details
Interior
Bedrooms
3
Bedrooms Plus
1
Total Bedrooms
4
Washrooms
2
Square Footage
700-1100 sqft
Basement
Partially Finished
Heating Source
Gas
Heating Fuel
Forced Air
Air Conditioning
Central Air
Family Room
No
Kitchens
1
Total Kitchens
1
Fireplace Features
Yes
Bedrooms
3
Bedrooms Plus
1
Total Bedrooms
4
Washrooms
2
Square Footage
700-1100 sqft
Basement
Partially Finished
Heating Source
Gas
Heating Fuel
Forced Air
Air Conditioning
Central Air
Family Room
No
Kitchens
1
Total Kitchens
1
Fireplace Features
Yes
Exterior
Depth
125.0
Front
55.0
Driveway
Private
Lot Size
55 x 125.0 ft
Pool
None
Parking Spaces
4
Total Parking Spaces
4.00
Parking Description
None
Garage Spaces
0
Depth
125.0
Front
55.0
Driveway
Private
Lot Size
55 x 125.0 ft
Pool
None
Parking Spaces
4
Total Parking Spaces
4.00
Parking Description
None
Garage Spaces
0
Building Description
Style
Bungalow
Home Type
House
Subtype
Detached
Year Built
51-99
Property Orientation
East
Exterior Finish
Brick
Sewers
Sewers
Water Supply
Municipal
Possession Date
11/1/2026
Style
Bungalow
Home Type
House
Subtype
Detached
Year Built
51-99
Property Orientation
East
Exterior Finish
Brick
Sewers
Sewers
Water Supply
Municipal
Possession Date
11/1/2026
Community
Community
Lindsay
Community
Lindsay
Taxes & Fees
Taxes
$3,038 /yr
Tax Year
2026
Occupancy
Owner
Taxes
$3,038 /yr
Tax Year
2026
Occupancy
Owner
Room Types
Bedroom
-
Dimensions 12.6 x 10.73 feet
135.2 sqft
Bedroom
-
Dimensions 14.53 x 11.29 feet
164.04 sqft
Bedroom 2
-
Dimensions 10.5 x 9.48 feet
99.54 sqft
Bedroom 3
-
Dimensions 8.07 x 9.48 feet
76.5 sqft
Kitchen
-
Dimensions 14.8 x 11.06 feet
163.69 sqft
Laundry
-
Dimensions 23.79 x 12.11 feet
288.1 sqft
Living Room
-
Dimensions 16.99 x 12.7 feet
215.77 sqft
Other
-
Dimensions 14.8 x 12.07 feet
178.64 sqft
Recreation
-
Dimensions 19.62 x 12.99 feet
254.86 sqft
Similar Properties(No results)
Mortgage Calculator
Calculate your estimated monthly mortgage payment
Price
$505,000
$
%
%
Total cost of mortgage
$0
Monthly payment
By clicking Save, we will calculate your estimated mortgage for all properties using the saved values (down payment percentage, interest rate, and amortization).
The accuracy and applicability of this calculator are not guaranteed.