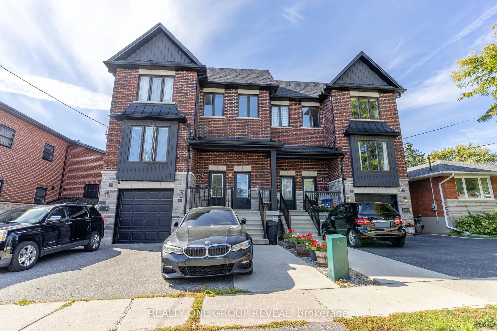
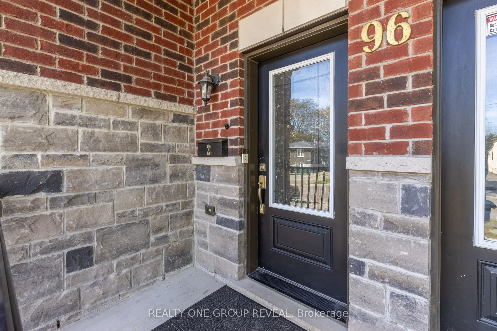
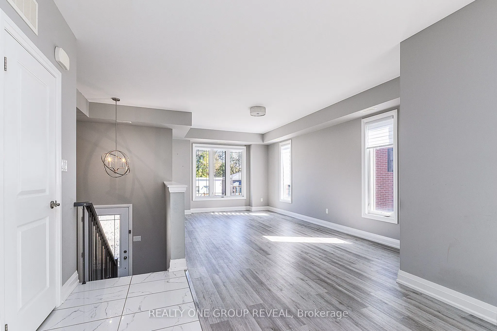
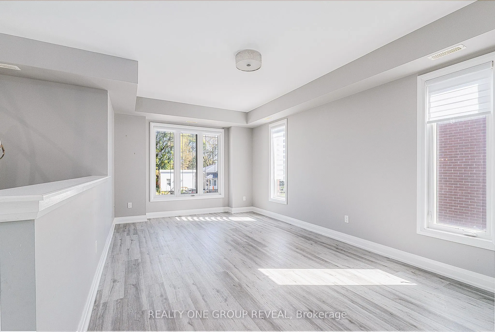
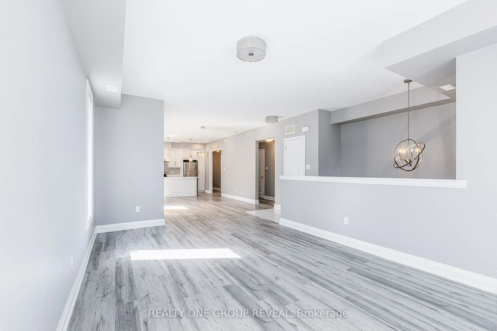
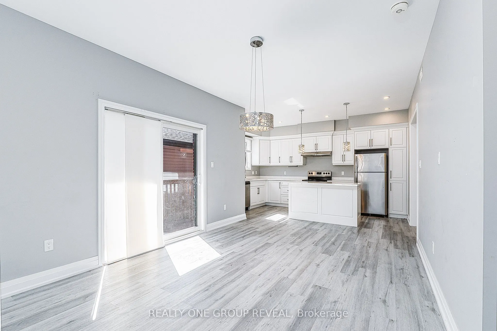
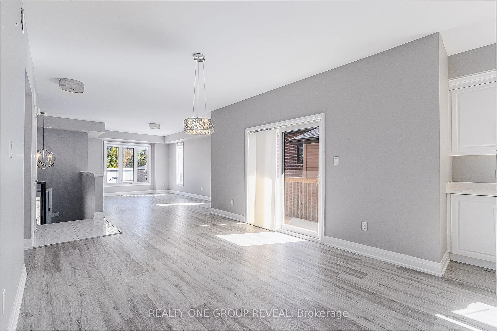
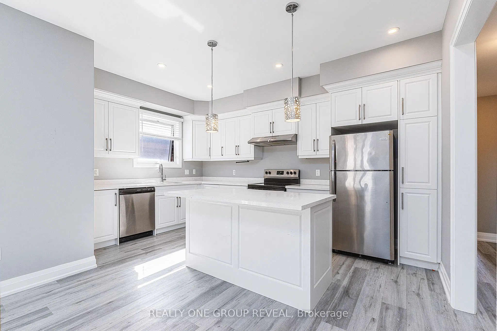
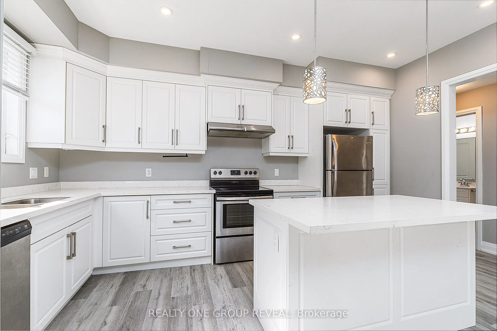
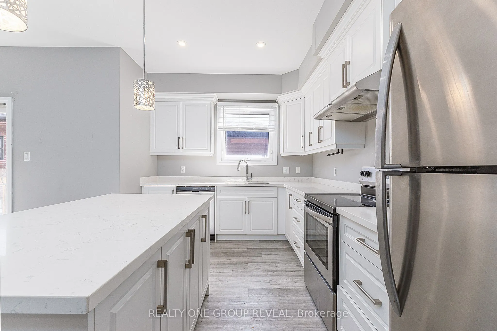
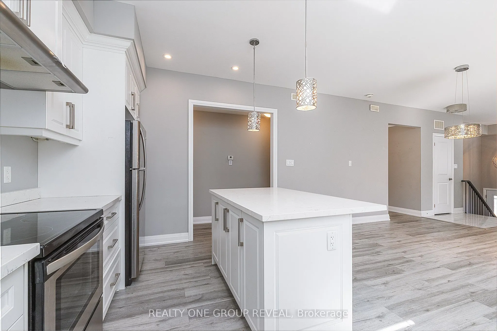
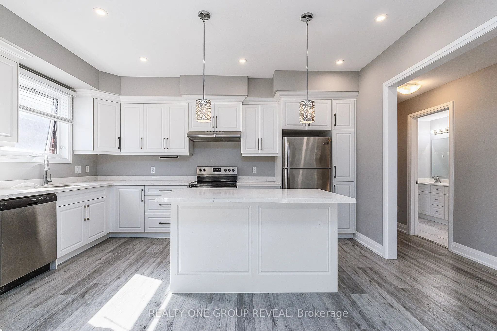
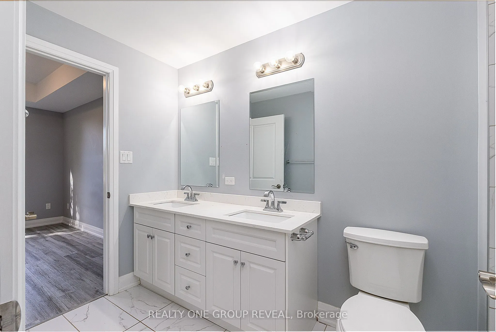
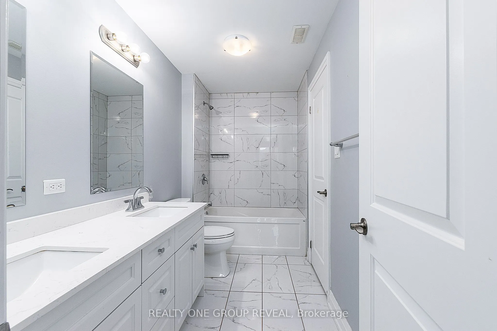
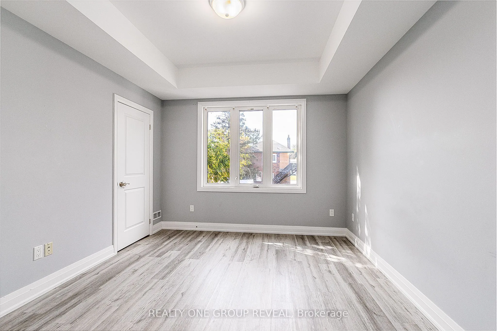
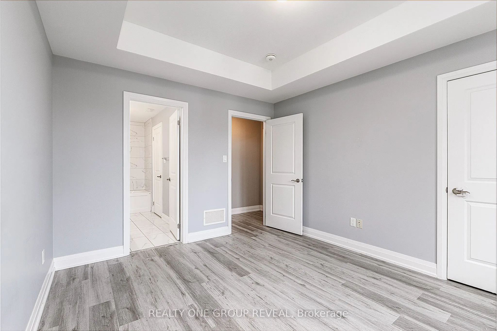
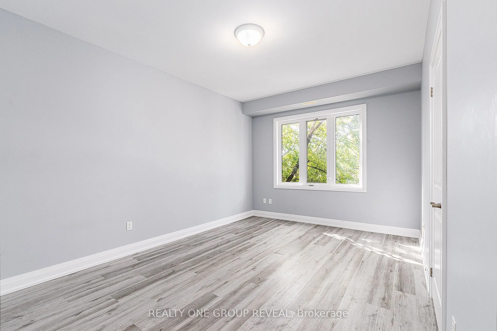
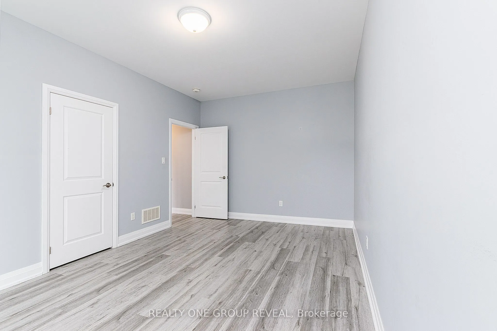
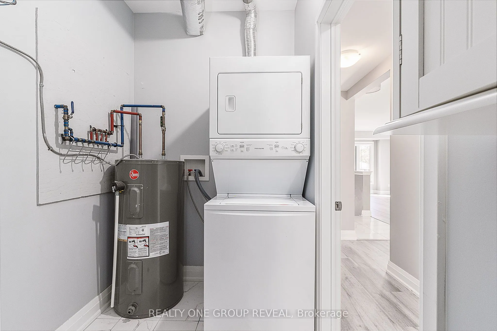
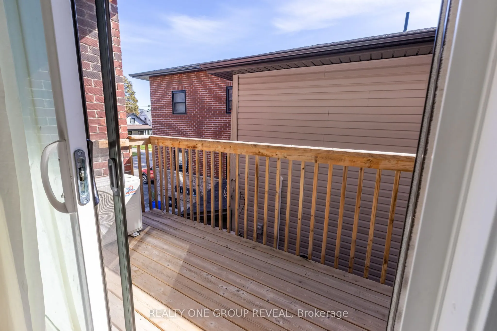
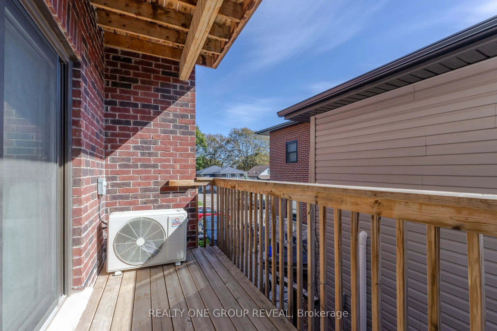
Welcome to this stunning 2-bedroom, 2-bathroom luxury apartment offering a bright, spacious layout and stylish modern finishes throughout. With its own private entrance, this beautifully designed unit feels more like a home than an apartment.Step inside to an impressive open-concept living space fil...led with natural light from the large windows and complemented by beautiful lighting and pot lights throughout. The modern kitchen features quartz countertops, stainless steel appliances, a large centre island with breakfast bar seating and plenty of space for everyday living and entertaining. The kitchen flows into the spacious living and dining areas, creating a bright and inviting main living space.Luxury vinyl flooring runs throughout the unit, while two generously sized bedrooms provide plenty of room to relax and unwind. With two bathrooms, in-suite laundry and one parking space included, this apartment offers everything you need.Ideally located within walking distance to public transit, Oshawa Centre, parks and everyday amenities, with quick access to Highway 401, shopping, restaurants and more. A beautiful, move-in-ready home in an incredibly convenient Oshawa location!
Full Property Details
Interior
Bedrooms
2
Total Bedrooms
2
Washrooms
2
Square Footage
1100-1500 sqft
Basement
None
Heating Source
Gas
Heating Fuel
Forced Air
Air Conditioning
Central Air
Family Room
No
Kitchens
1
Total Kitchens
1
Fireplace Features
No
Bedrooms
2
Total Bedrooms
2
Washrooms
2
Square Footage
1100-1500 sqft
Basement
None
Heating Source
Gas
Heating Fuel
Forced Air
Air Conditioning
Central Air
Family Room
No
Kitchens
1
Total Kitchens
1
Fireplace Features
No
Exterior
Depth
115.0
Front
30.0
Driveway
Available
Lot Size
30 x 115.0 ft
Pool
None
Parking Spaces
1
Total Parking Spaces
1.00
Parking Description
None
Garage Spaces
0
Depth
115.0
Front
30.0
Driveway
Available
Lot Size
30 x 115.0 ft
Pool
None
Parking Spaces
1
Total Parking Spaces
1.00
Parking Description
None
Garage Spaces
0
Building Description
Style
Apartment
Home Type
House
Subtype
Semi-Detached
Property Orientation
West
Exterior Finish
Brick,Stone
Sewers
Sewers
Water Supply
Municipal
Possession Date
11/1/2026
Style
Apartment
Home Type
House
Subtype
Semi-Detached
Property Orientation
West
Exterior Finish
Brick,Stone
Sewers
Sewers
Water Supply
Municipal
Possession Date
11/1/2026
Community
Community
Vanier
Community
Vanier
Taxes & Fees
Occupancy
Vacant
Parking
Included
Water
Included
Occupancy
Vacant
Parking
Included
Water
Included
Room Types
Bedroom
Semi Ensuite, Large Closet, Vinyl Floor
Dimensions 12.47 x 10.93 feet
136.3 sqft
Bedroom 2
Vinyl Floor, Window, Large Closet
Dimensions 10.94 x 16.65 feet
182.15 sqft
Dining Room
Vinyl Floor, Open Concept, W/O To Balcony
Dimensions 15.06 x 10.99 feet
165.51 sqft
Kitchen
Stainless Steel Appl, Quartz Counter, Breakfast Bar