Sign In or Create a Free Account to see full details of this property
Key Facts
Key facts for 54 Morland Crescent
Property Type
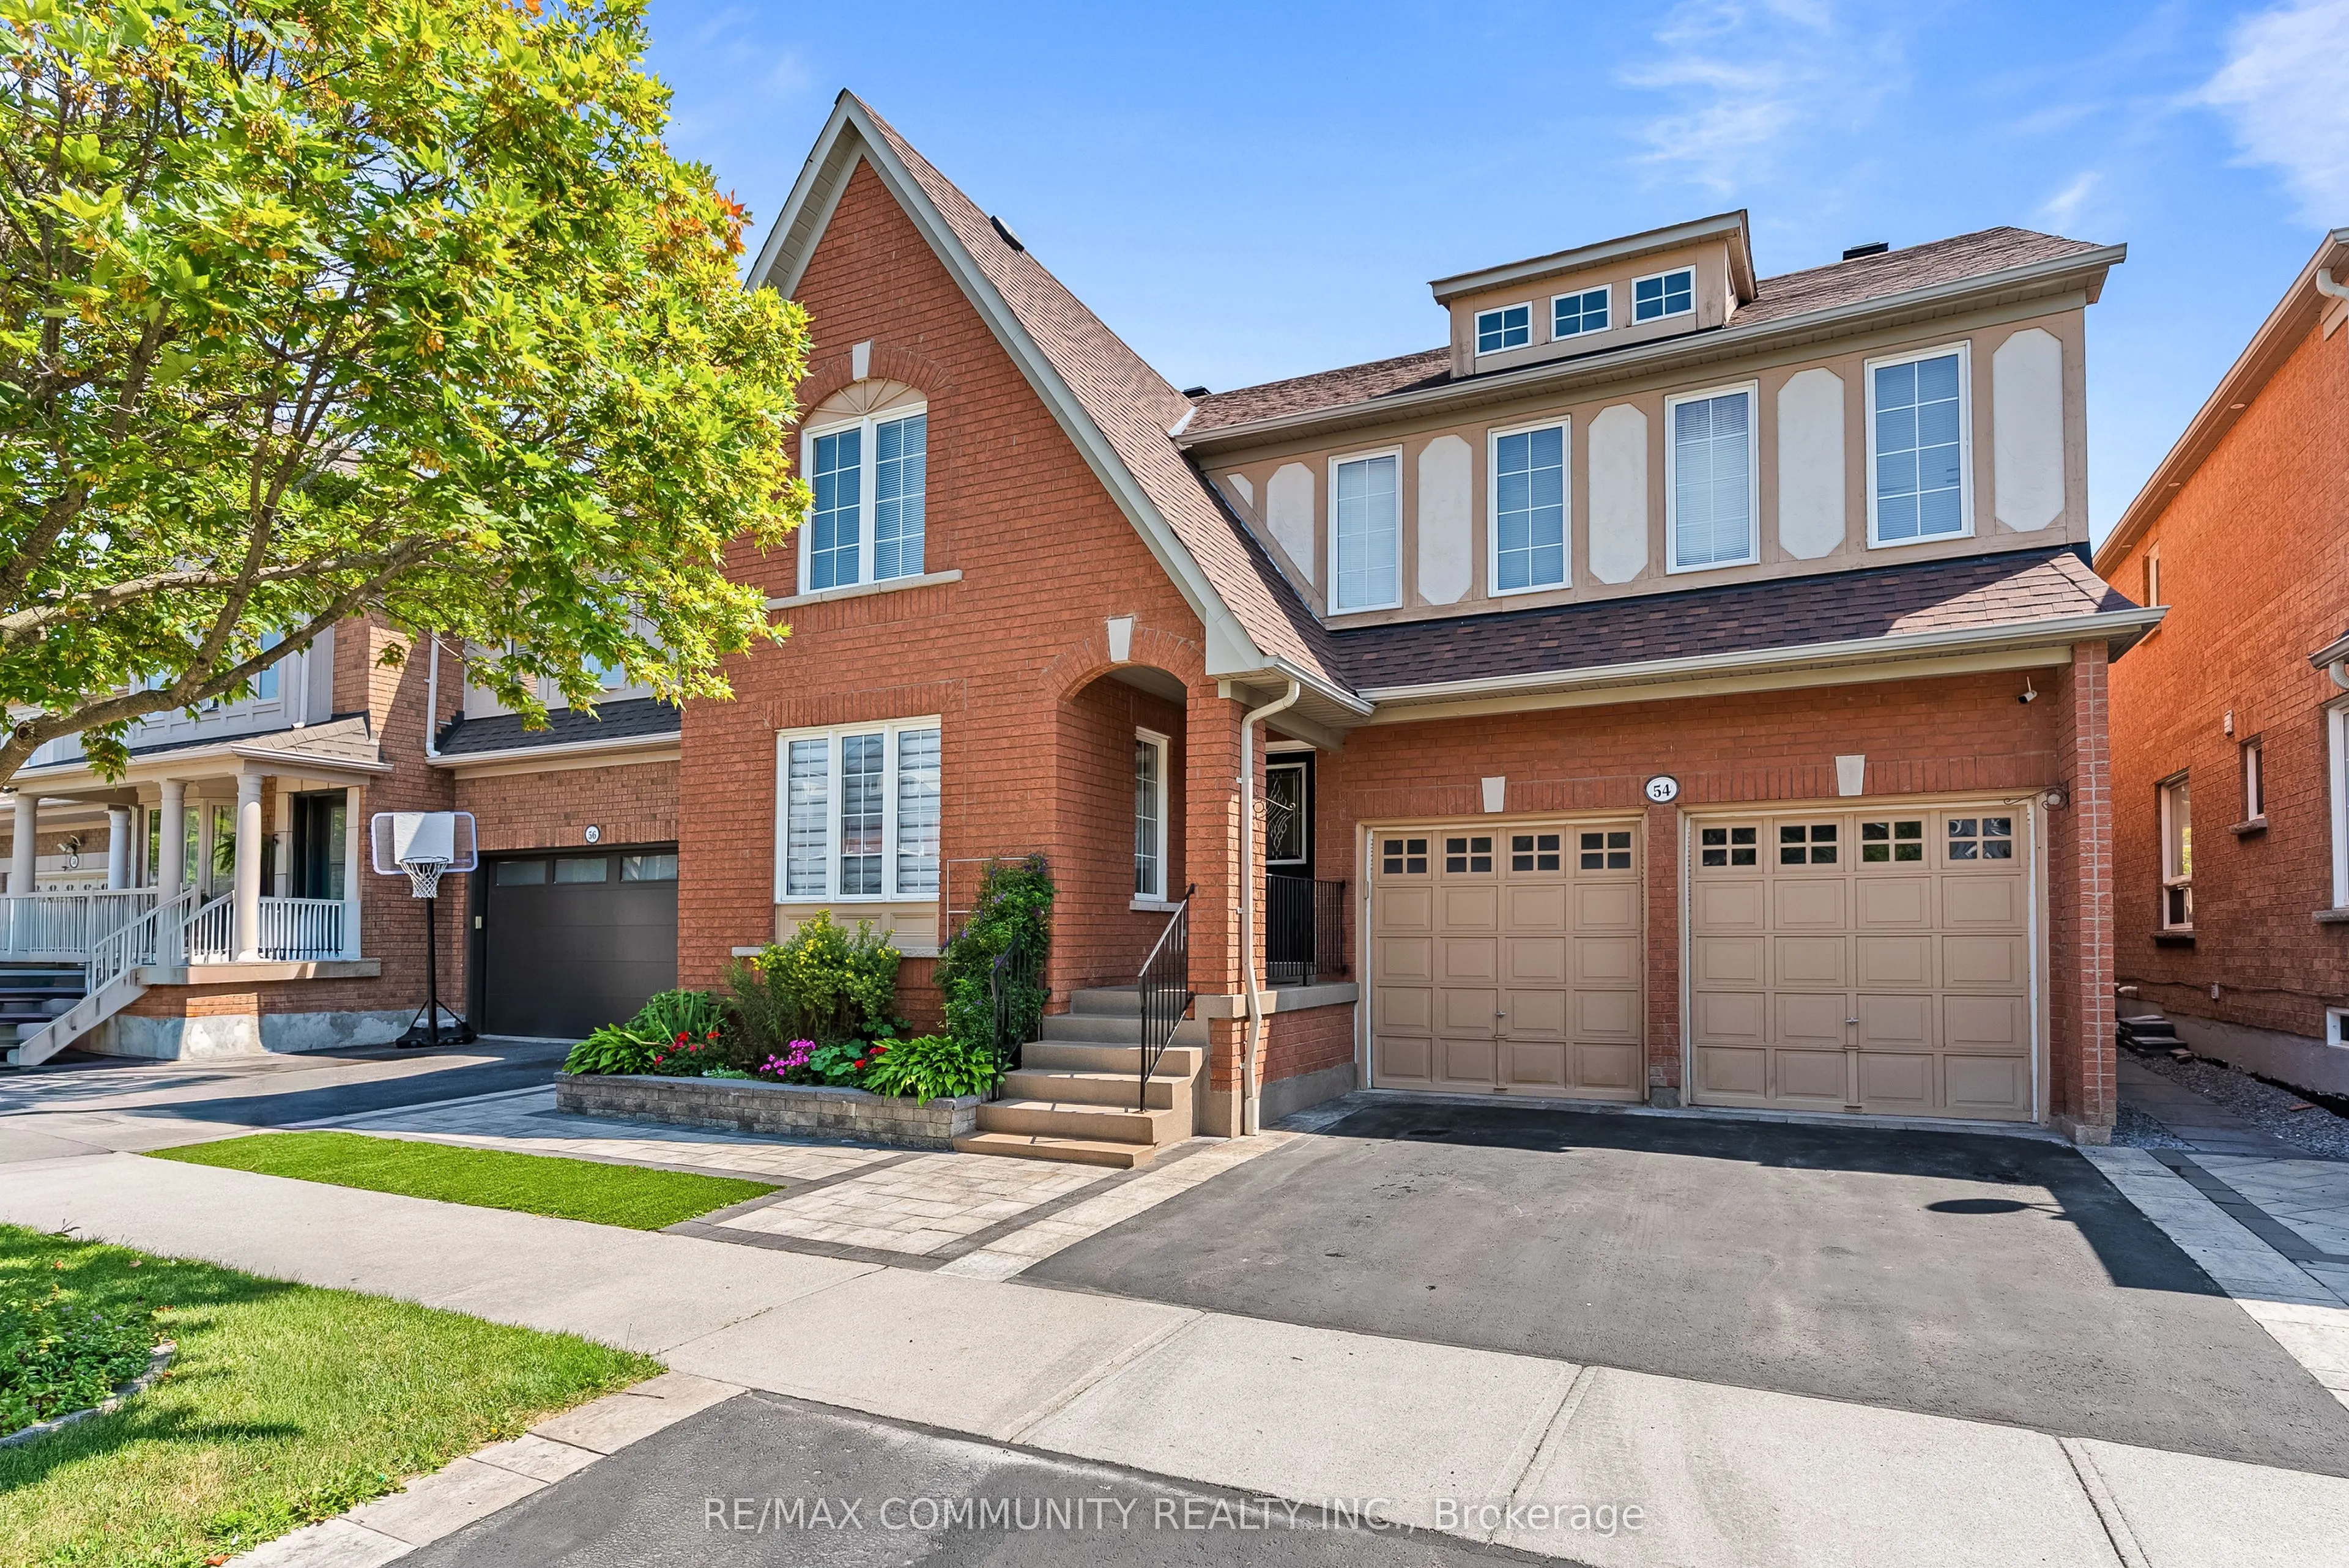
House, 2-Storey
Parking
Built-In 2 garage, 2 parking
MLS #
E13864500
Size
2500-3000 sqft
Basement
Full
Listed on
2026-10-05
Lot size
42 x 90.35
Tax
$8,398.77 /yr
Days on Market
8
Approximate Age
16-30
Maintenance Fee
-
Description
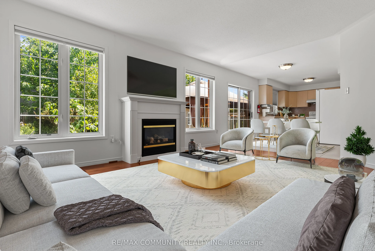
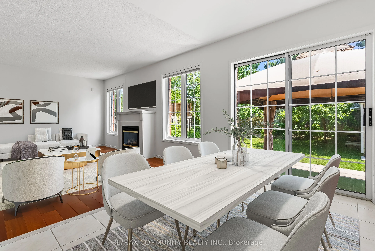
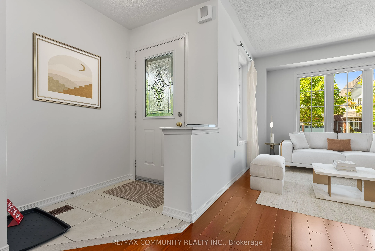
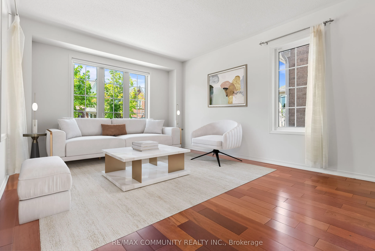
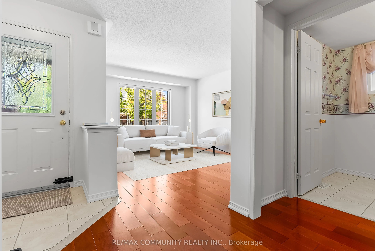
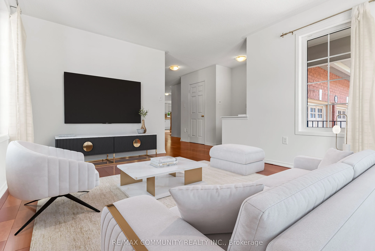
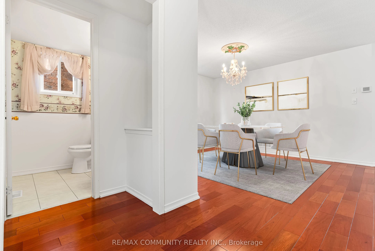
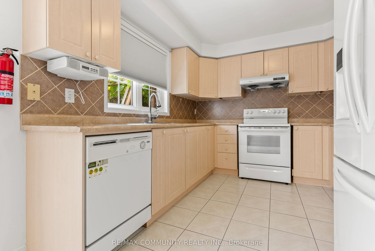
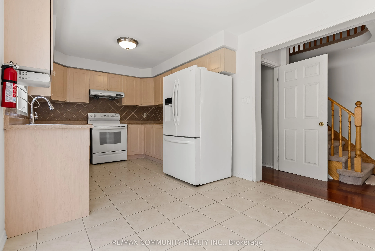
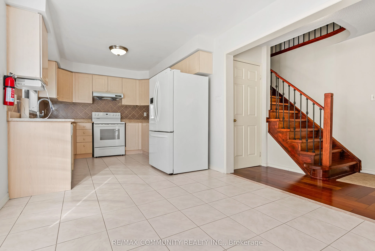
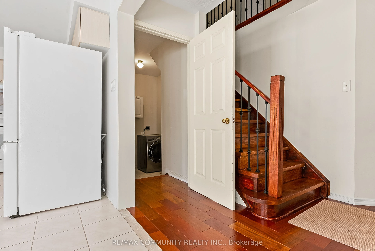
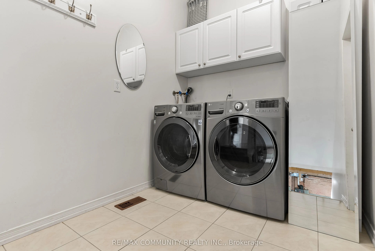
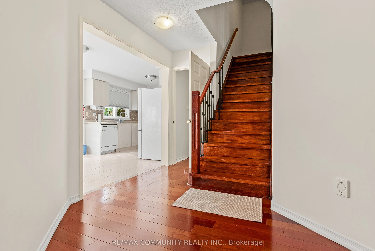
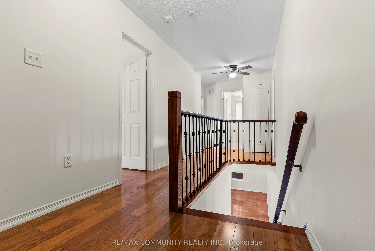
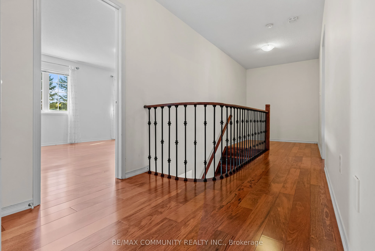
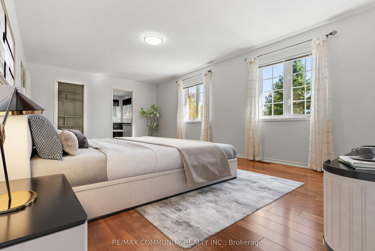
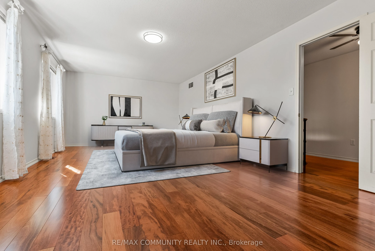
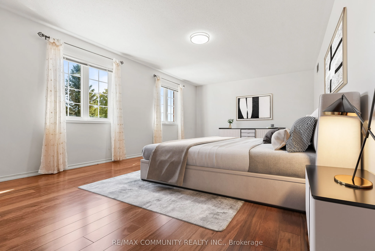
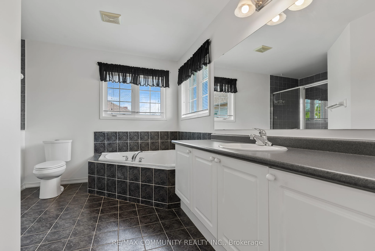
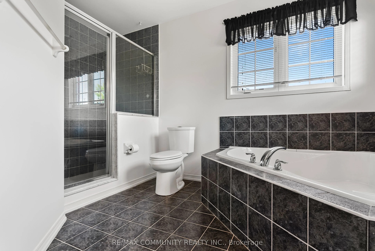
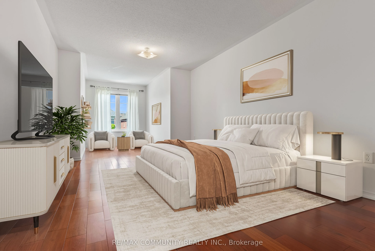
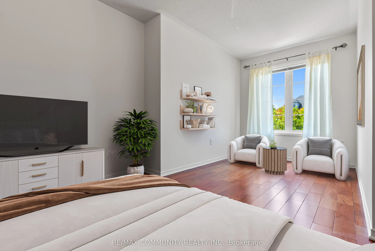
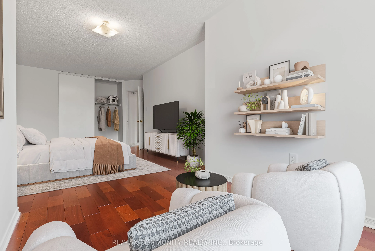
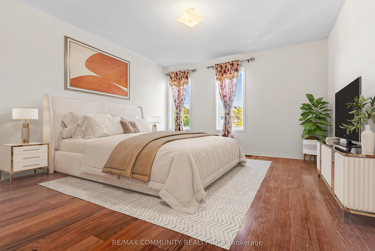
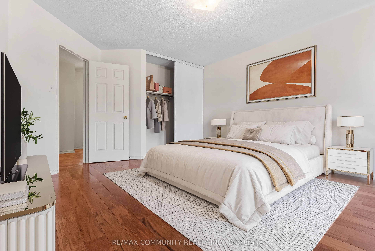
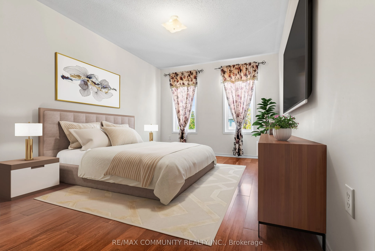
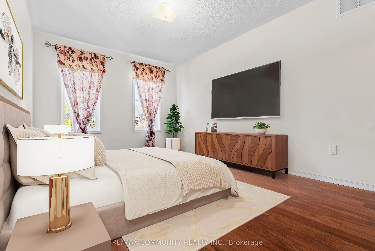
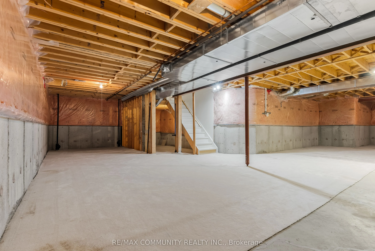
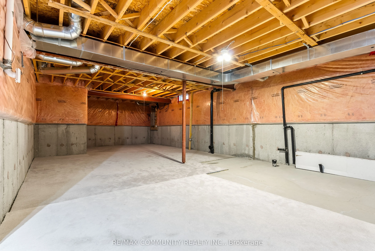
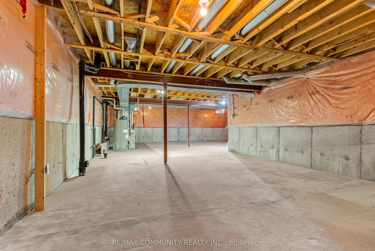
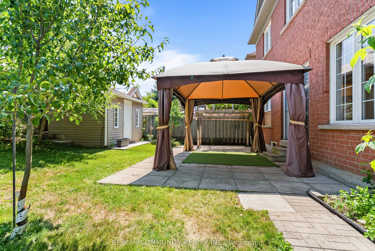
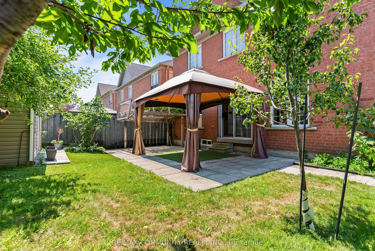
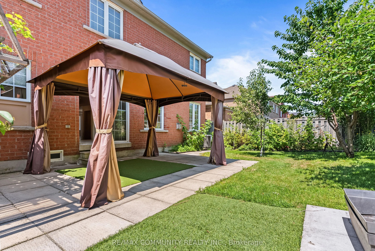
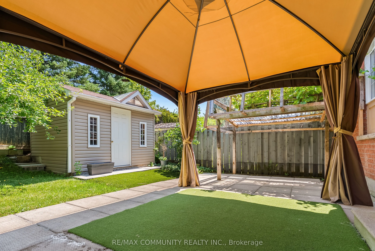
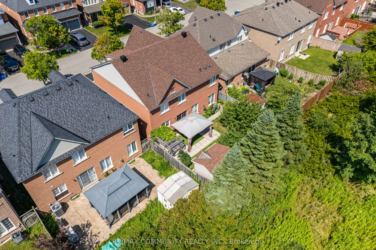
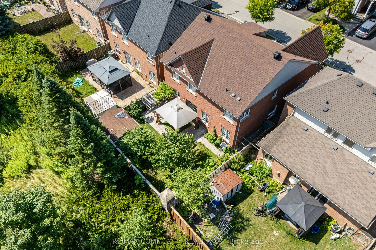
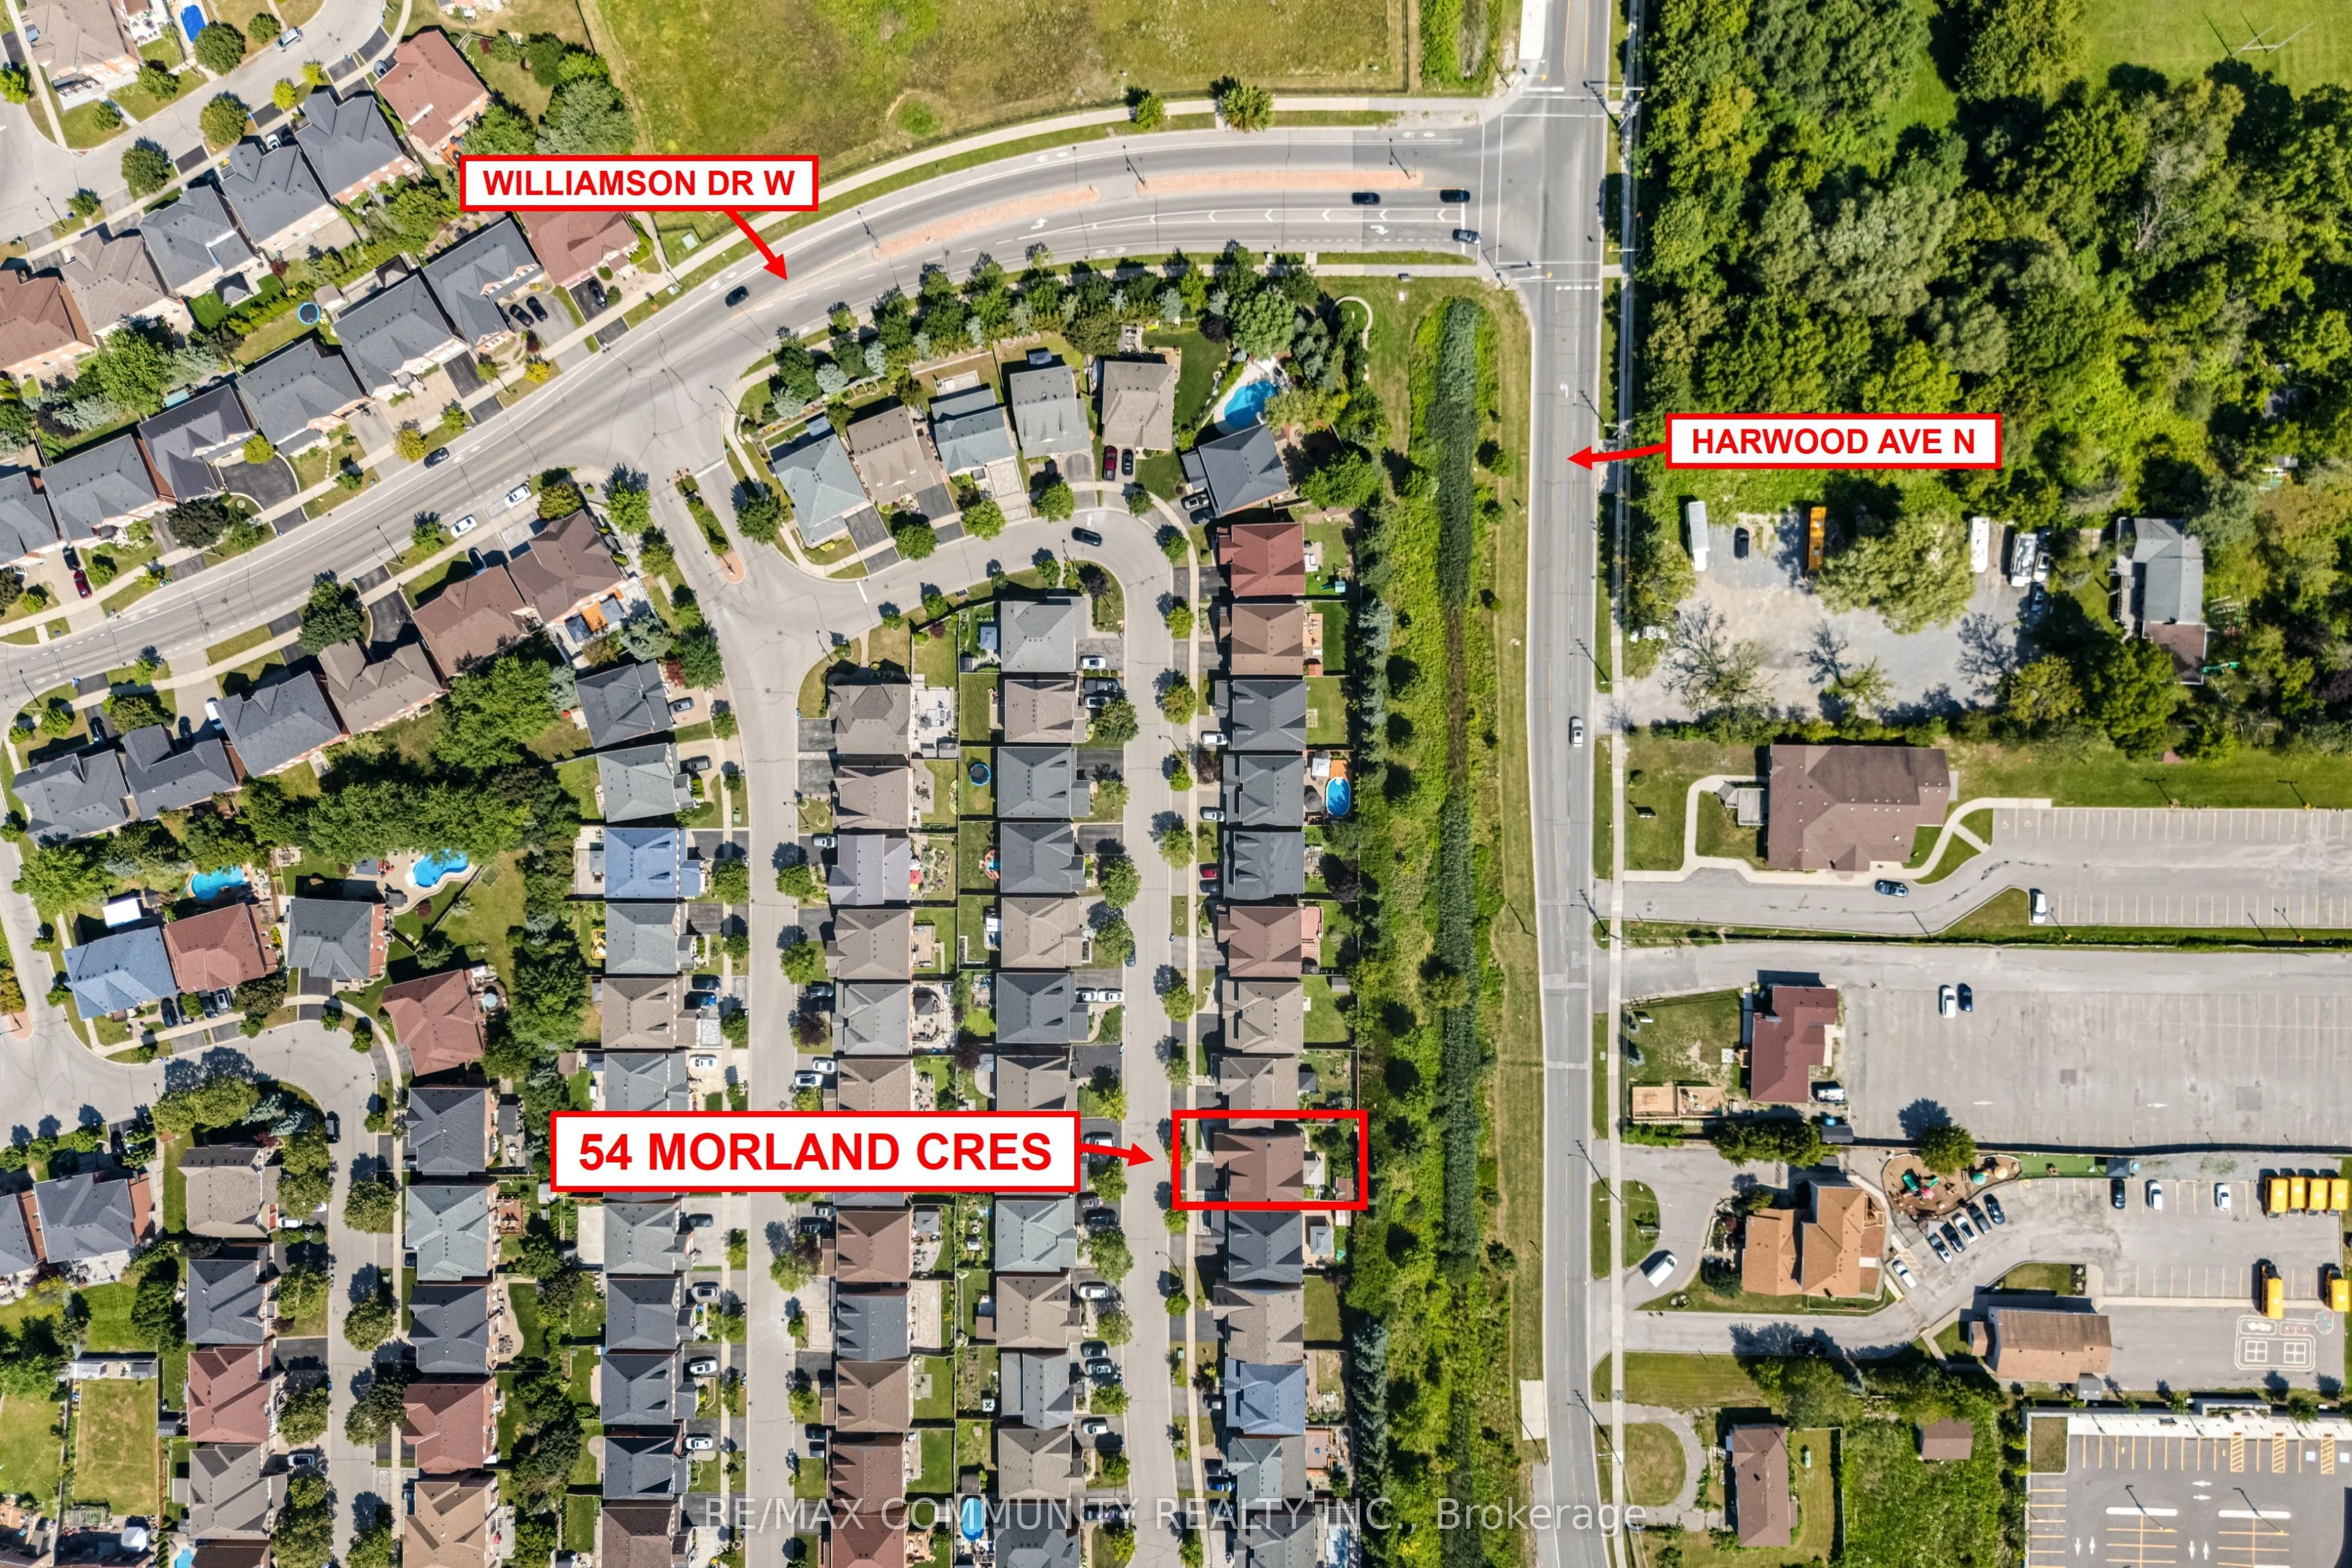
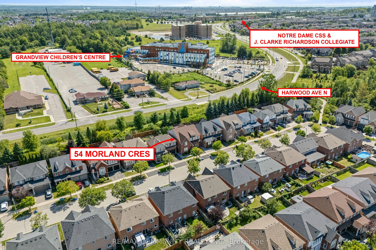
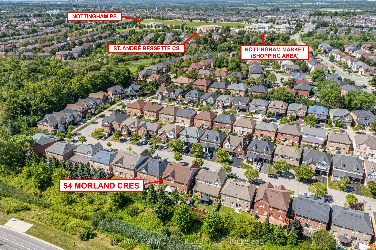
Premium Lot with NO House Behind!***Over 2,700 Sq. Ft. Above Grade PLUS a Huge Basement***Pride of Ownership Shines - Lovingly Maintained by the Same Owner for 17 Years***Bright, Sun-Filled Eat-In Kitchen with Tons of Counter Space & Walk-Out to Patio + Gazebo***Private Backyard Oasis with Mature Fr...uit Trees - Apple, Cherry, Pear & Grape Vine***Inviting Family Room with Gas Fireplace & Picturesque Backyard Views***Spacious Living & Dining Rooms - Perfect for Entertaining Family & Friends***Brand-New Hardwood Flooring Throughout All 2nd-Floor Bedrooms, Hallway & Staircase***Impressive Primary Bedroom with Walk-In Closet & 4-Pc Ensuite Featuring Soaker Tub + Separate Shower***Oversized 2nd Bedroom - Ideal for a Home Office, Guest Room or Growing Family***Generously Sized 3rd & 4th Bedrooms Filled with Natural Light***Convenient Garage Access Through Mudroom/Laundry Room***Massive Basement with High Ceilings & Rough-In for Additional Bathroom - Endless Potential***Double-Car Garage with High Ceiling & Exceptional Storage***Entire House Has Been Freshly Painted***Beautifully Landscaped Front & Backyard - Curb Appeal Inside & Out!***Unbeatable Location Close to Schools, Place of Worship, Grocery, Library, Transit, Playgrounds & Scenic Walking/Biking Trails***Easy Access to Highways 407 & 401 - Making Commuting a Breeze***Just Minutes to Deer Creek Golf Club***A Rare Opportunity to Own a Spacious, Move-In-Ready Home on a Premium Lot***
Full Property Details
Interior
Bedrooms
4
Total Bedrooms
4
Washrooms
3
Square Footage
2500-3000 sqft
Basement
Full
Heating Source
Gas
Heating Fuel
Forced Air
Air Conditioning
Central Air
Family Room
Yes
Kitchens
1
Total Kitchens
1
Fireplace Features
Yes
Bedrooms
4
Total Bedrooms
4
Washrooms
3
Square Footage
2500-3000 sqft
Basement
Full
Heating Source
Gas
Heating Fuel
Forced Air
Air Conditioning
Central Air
Family Room
Yes
Kitchens
1
Total Kitchens
1
Fireplace Features
Yes
Exterior
Depth
90.35
Front
41.99
Driveway
Private Double
Lot Size
42 x 90.35 ft
Pool
None
Waterfront
None
Parking Spaces
2
Total Parking Spaces
4.00
Parking Description
Built-In
Garage Spaces
2
Depth
90.35
Front
41.99
Driveway
Private Double
Lot Size
42 x 90.35 ft
Pool
None
Waterfront
None
Parking Spaces
2
Total Parking Spaces
4.00
Parking Description
Built-In
Garage Spaces
2
Building Description
Style
2-Storey
Home Type
House
Subtype
Detached
Year Built
16-30
Property Orientation
East
Exterior Finish
Brick
Sewers
Sewers
Water Supply
Municipal
Possession Date
No Data
Style
2-Storey
Home Type
House
Subtype
Detached
Year Built
16-30
Property Orientation
East
Exterior Finish
Brick
Sewers
Sewers
Water Supply
Municipal
Possession Date
No Data
Community
Community
Northwest Ajax
Community
Northwest Ajax
Taxes & Fees
Taxes
$8,398.77 /yr
Tax Year
2026
Occupancy
Vacant
Taxes
$8,398.77 /yr
Tax Year
2026
Occupancy
Vacant
Room Types
Bedroom 2
Hardwood Floor, Large Window, Double Closet
Dimensions 23.92 x 11.22 feet
268.38 sqft
Bedroom 3
Hardwood Floor, Large Window, Double Closet
Dimensions 13.58 x 12.96 feet
176 sqft
Bedroom 4
Hardwood Floor, Large Window, Double Closet
Dimensions 16.17 x 10.33 feet
167.04 sqft
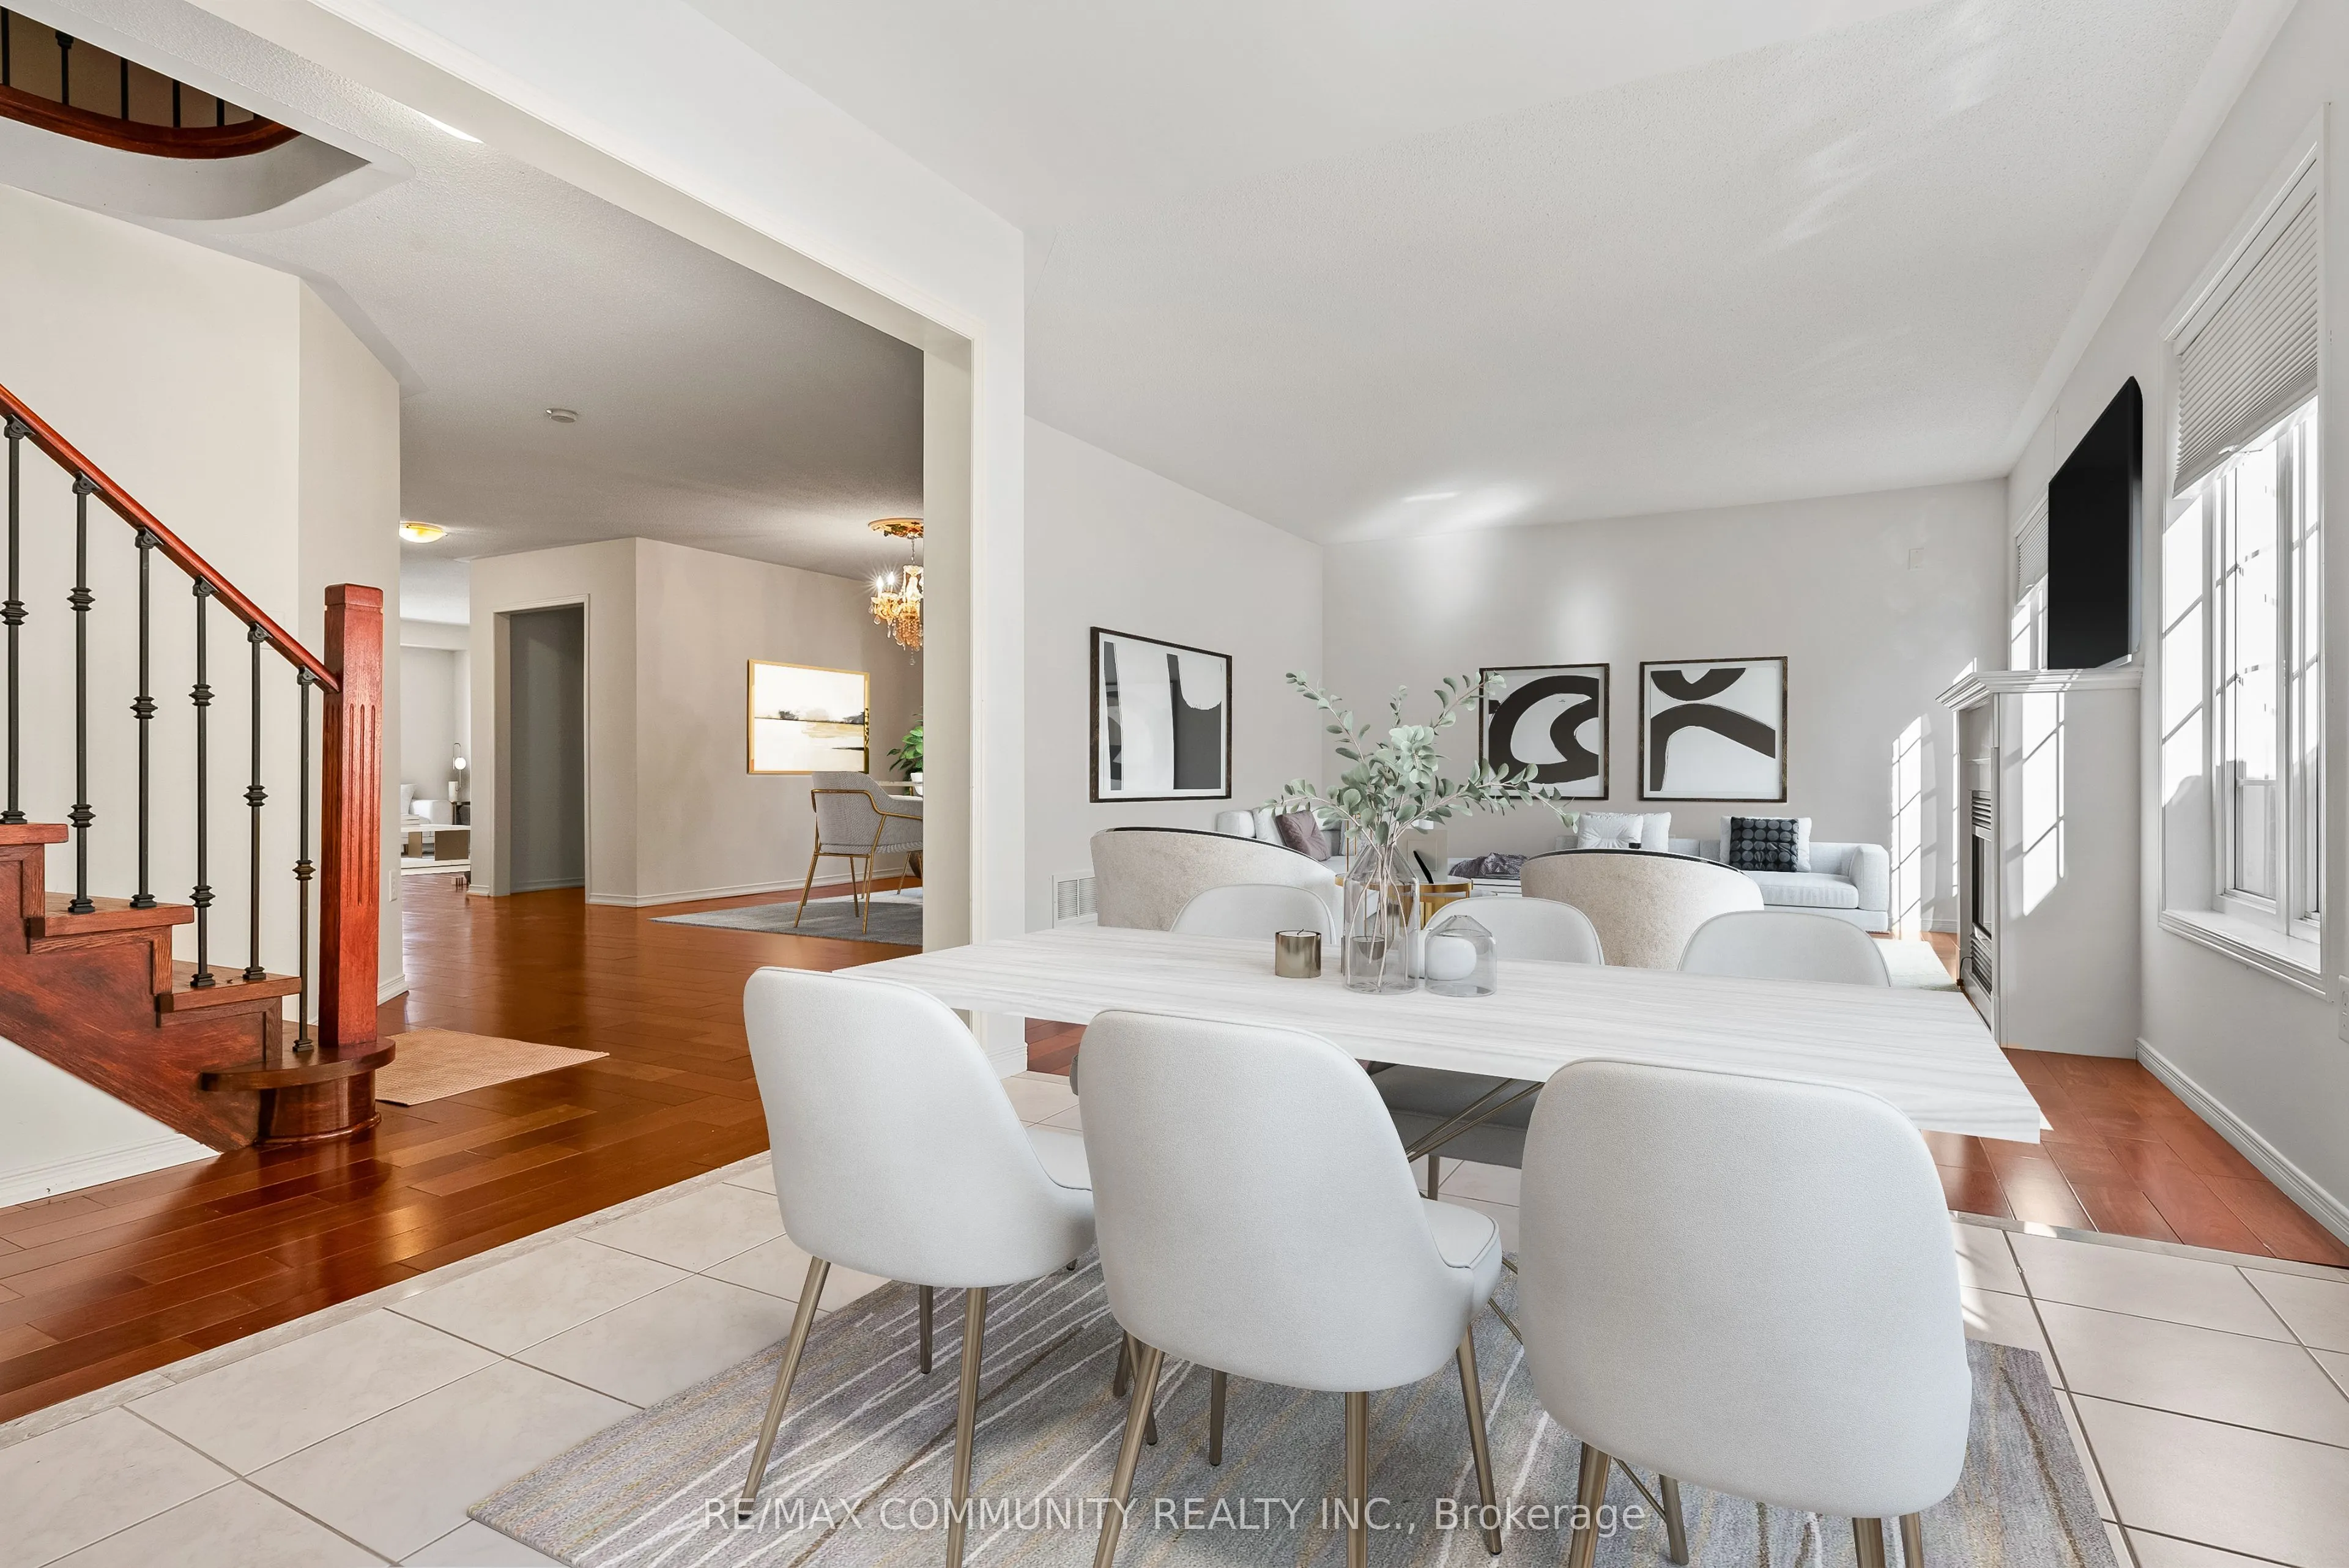
Breakfast
W/O To Patio, Open Concept, Combined w/Kitchen
Dimensions 18.37 x 9.48 feet
174.15 sqft
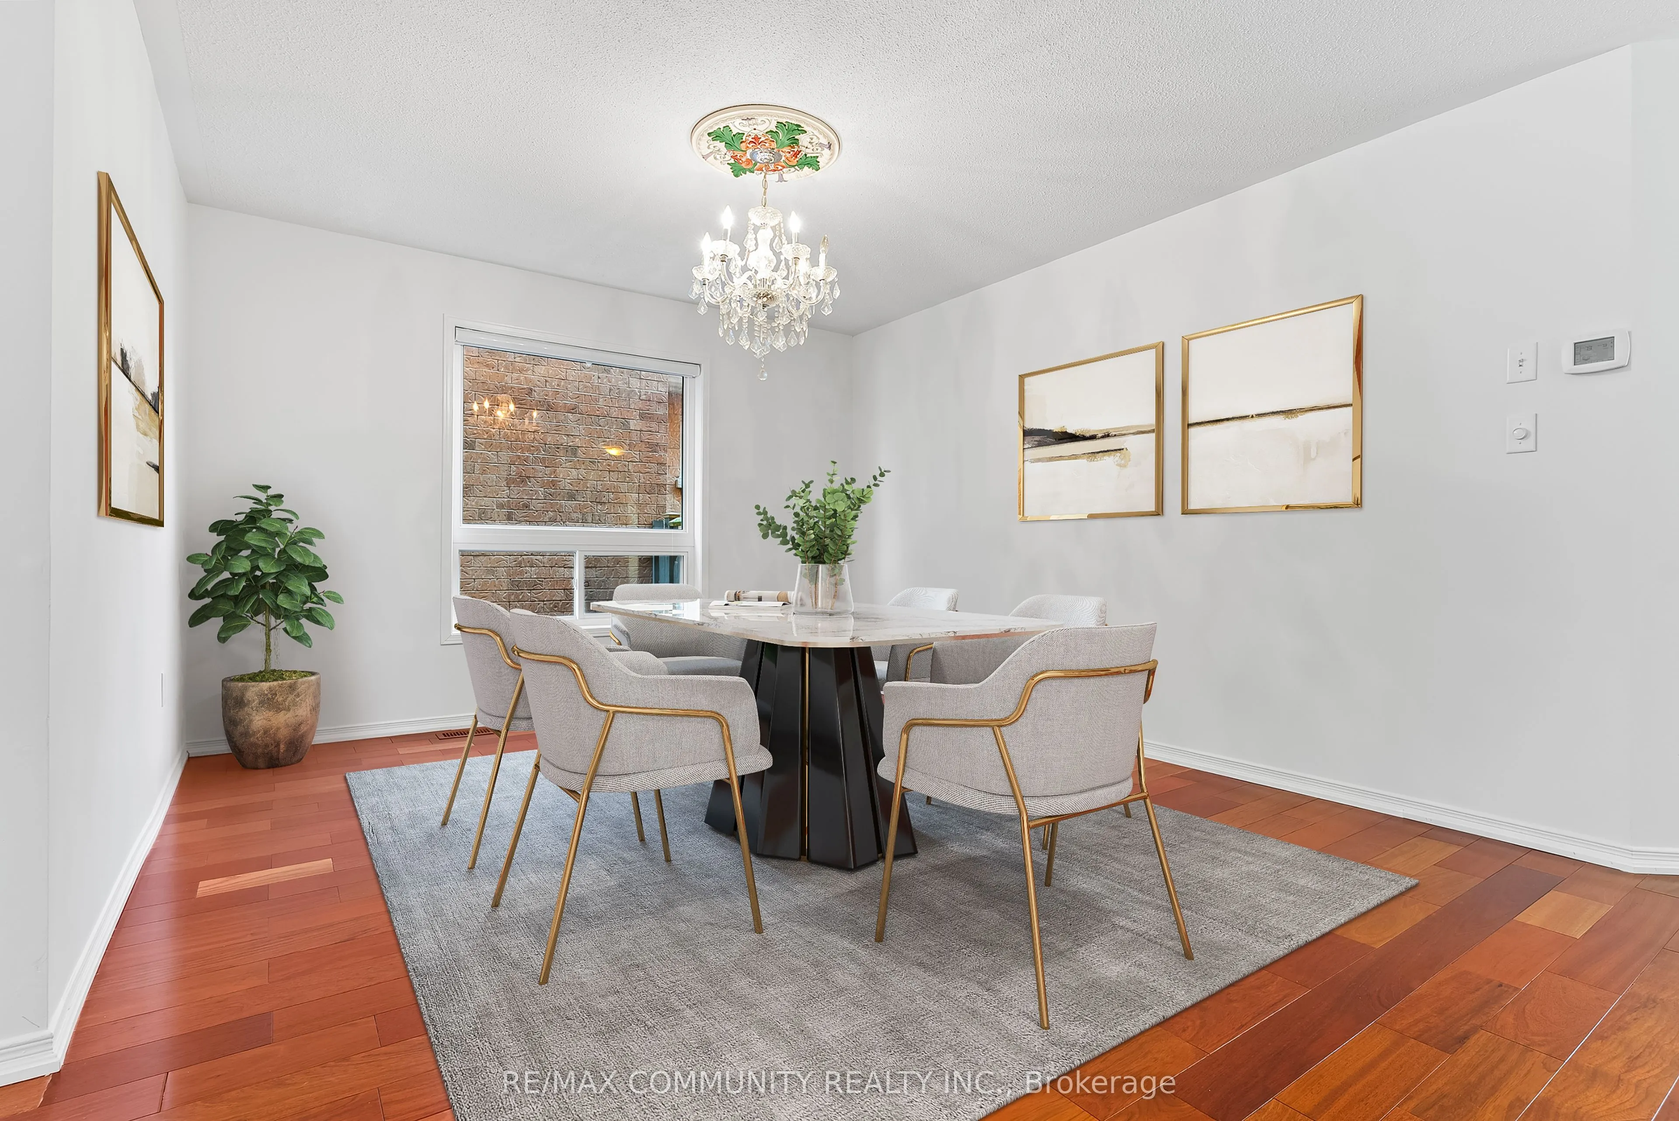
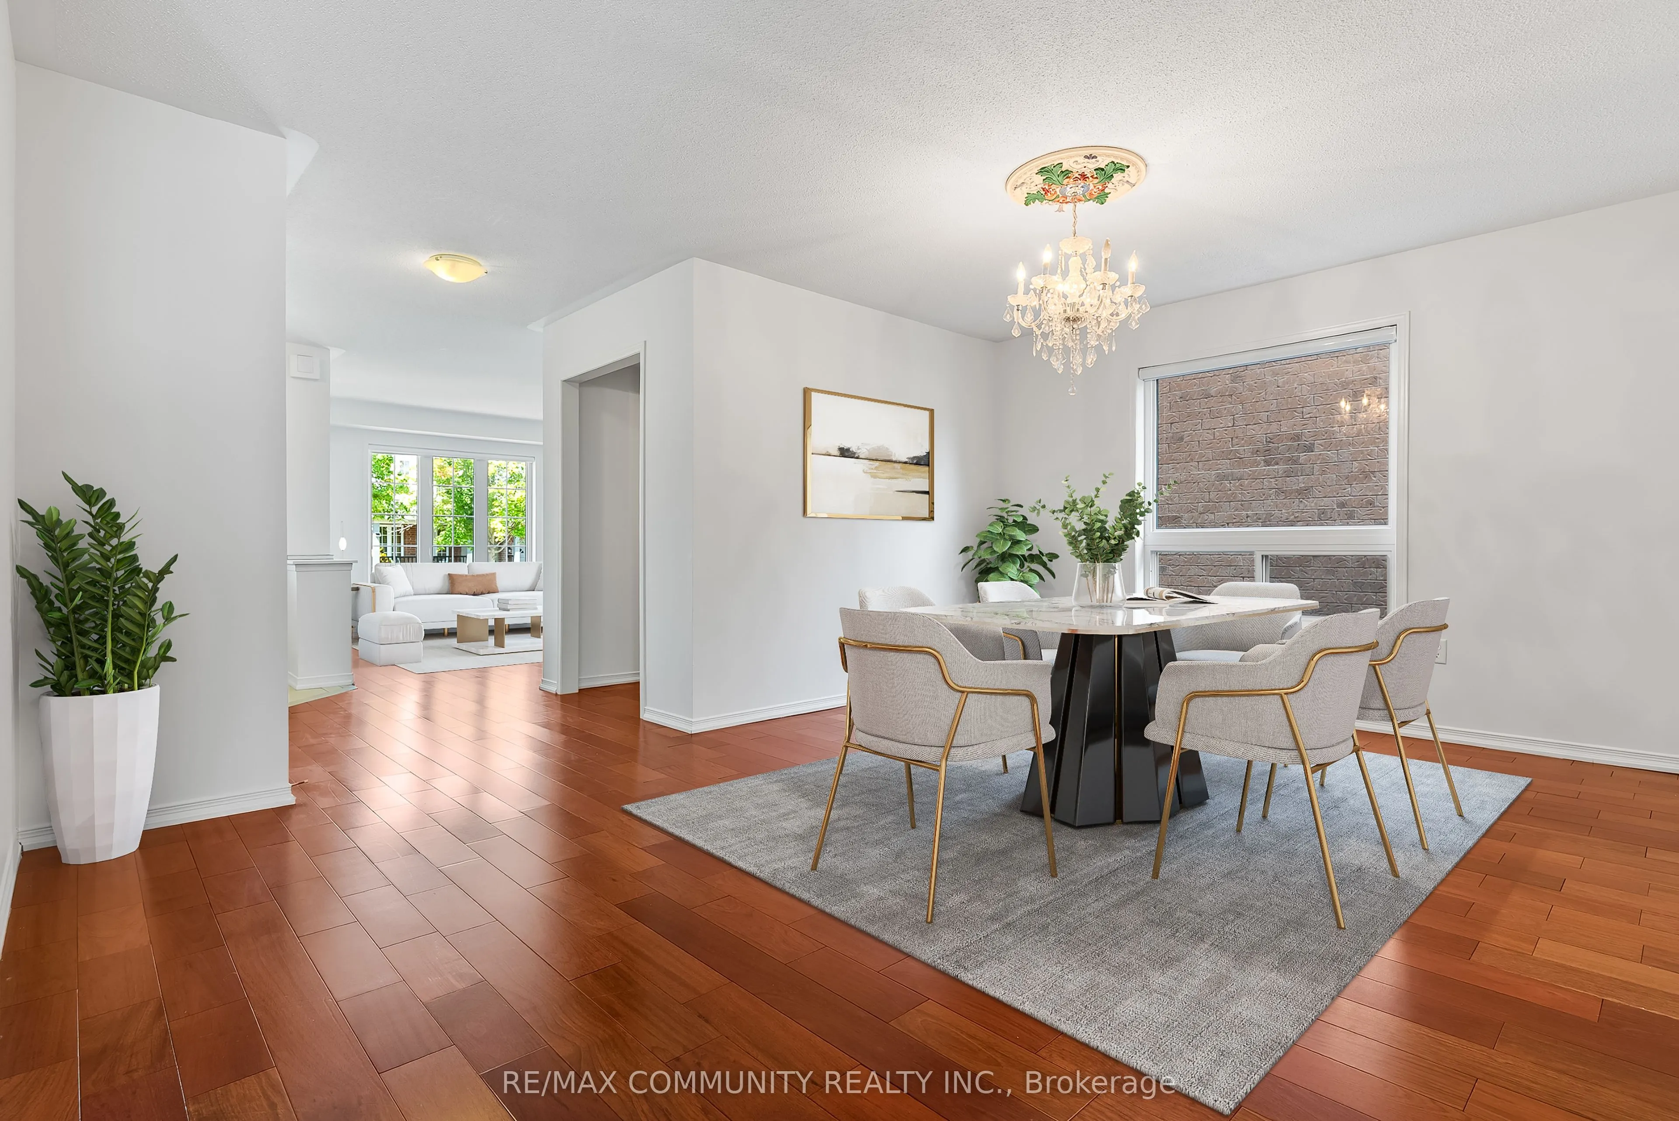
Dining Room
Hardwood Floor, Large Window, Open Concept
Dimensions 16.5 x 11.58 feet
191.07 sqft
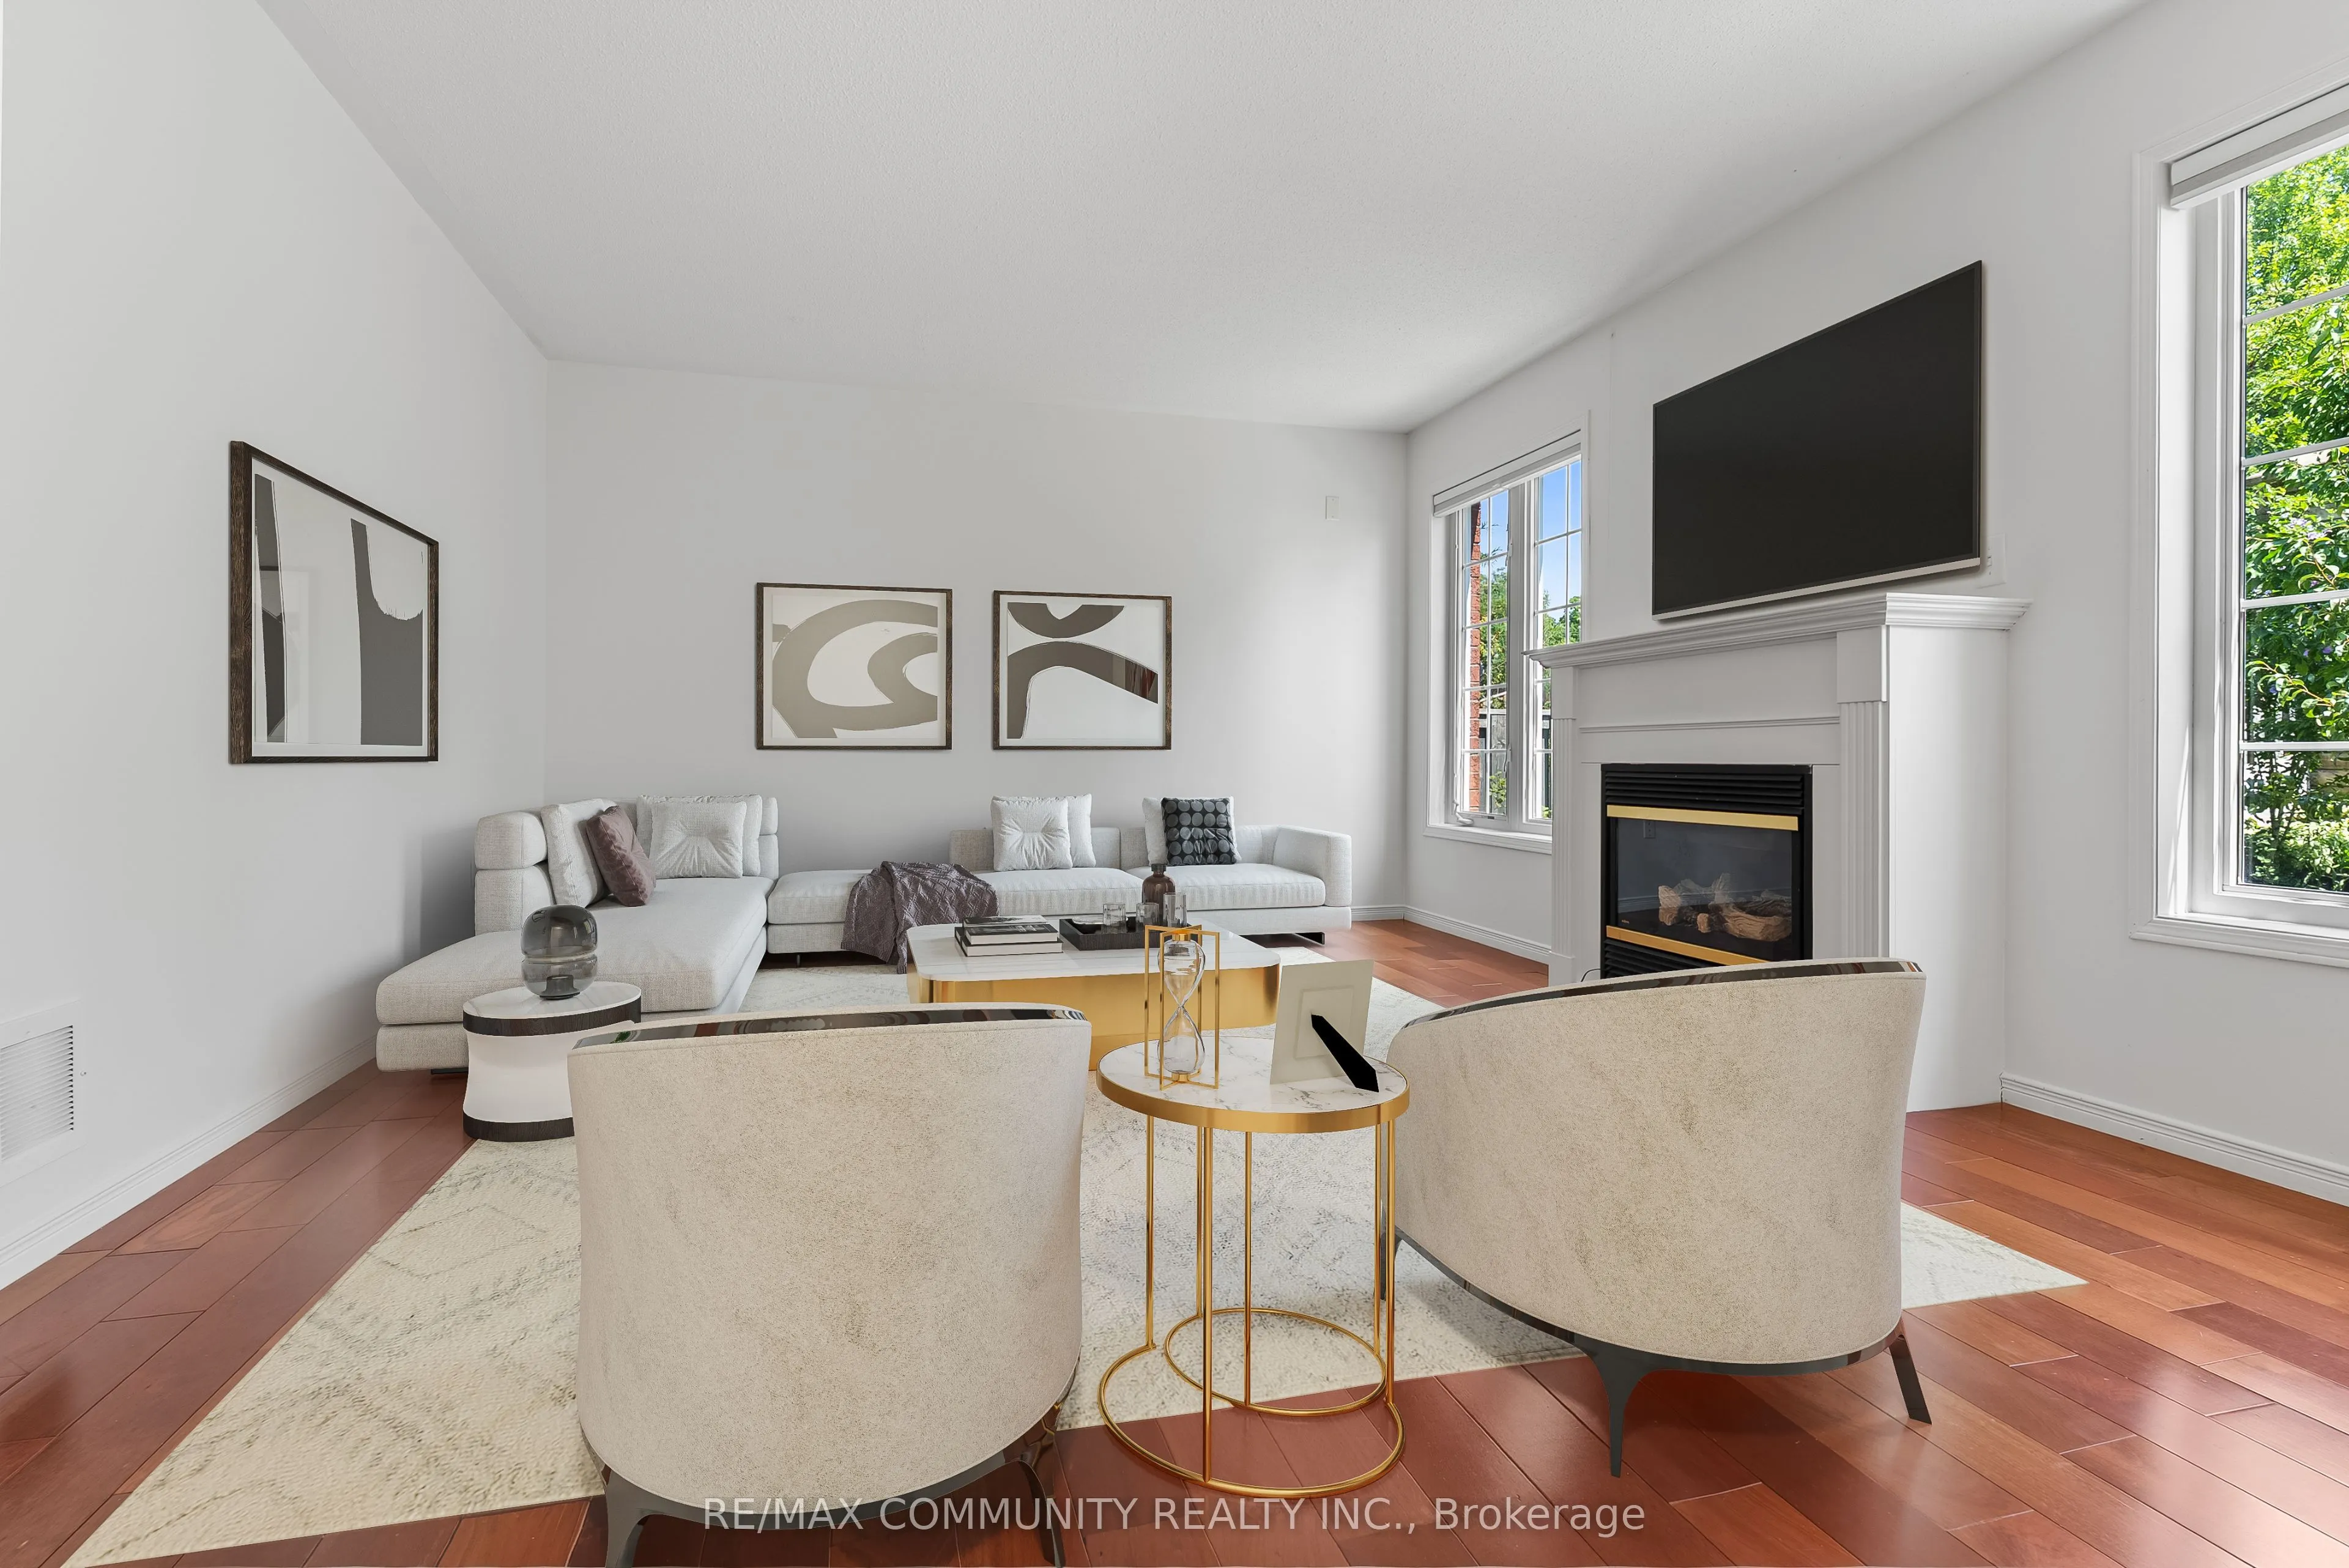
Family Room
Gas Fireplace, Overlooks Backyard, Hardwood Floor
Dimensions 13.12 x 12.83 feet
168.33 sqft
Kitchen
Overlooks Backyard, Tile Floor, Backsplash
Dimensions 18.47 x 9.48 feet
175.1 sqft
Living Room
Hardwood Floor, Large Window, Overlooks Frontyard
Dimensions 14.14 x 11.65 feet
164.73 sqft
Primary Bedroom
4 Pc Ensuite, Hardwood Floor, Walk-In Closet(s)
Dimensions 22.28 x 13.29 feet
296.1 sqft
Similar Properties(No results)
Mortgage Calculator
Calculate your estimated monthly mortgage payment
Price
$989,900
$
%
%
Total cost of mortgage
$0
Monthly payment
By clicking Save, we will calculate your estimated mortgage for all properties using the saved values (down payment percentage, interest rate, and amortization).
The accuracy and applicability of this calculator are not guaranteed.