Sign In or Create a Free Account to see full details of this property
Key Facts
Key facts for 1720 Radcliffe Drive
Property Type
House, 2-Storey
Parking
Attached 1 garage, 1 parking
MLS #
E13735166
Size
1100-1500 sqft
Basement
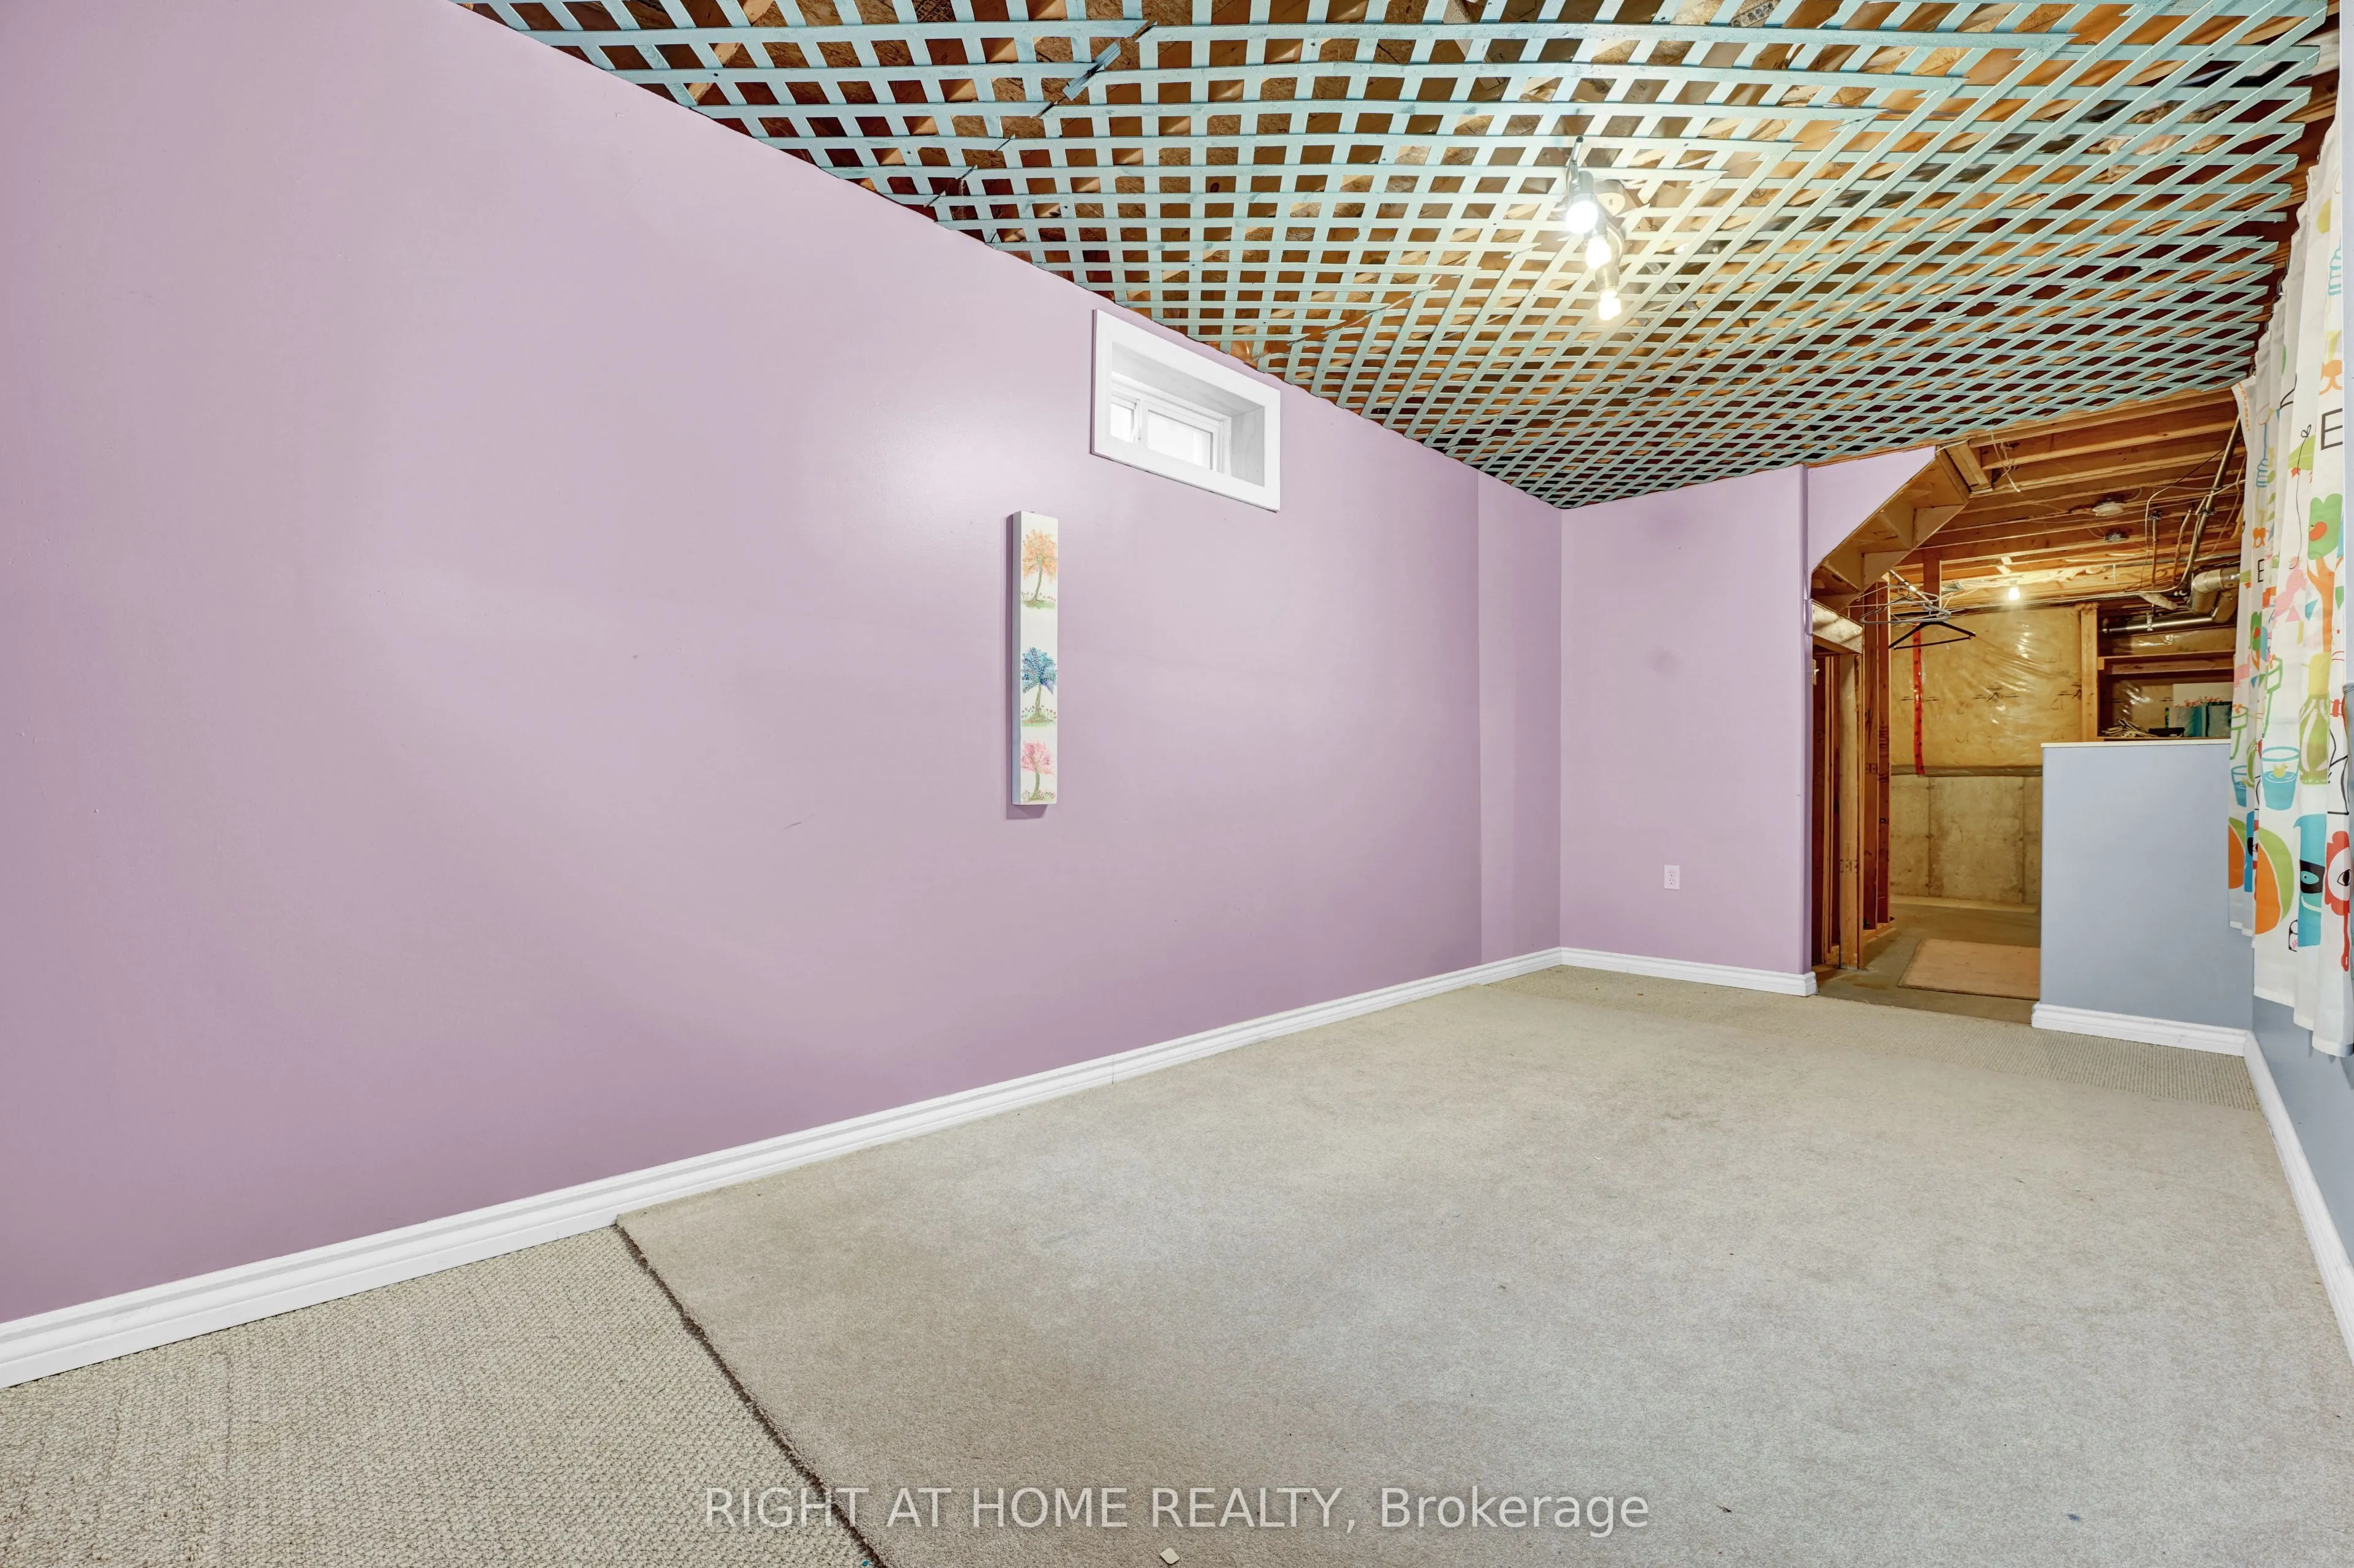
Partially Finished
Listed on
2026-09-02
Lot size
30 x 114.83
Tax
$5,656 /yr
Days on Market
41
Approximate Age
-
Maintenance Fee
-
Description
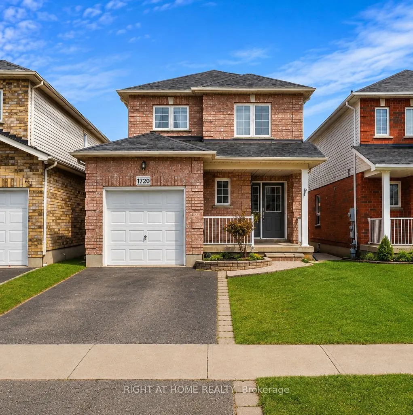
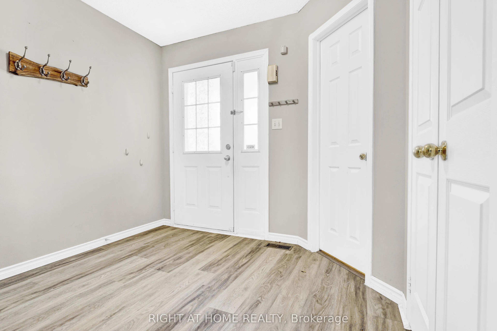
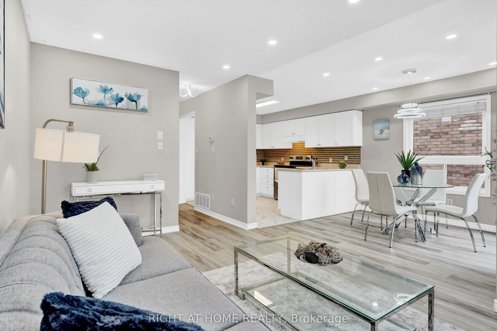
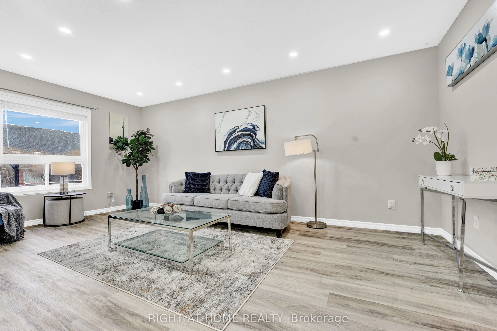
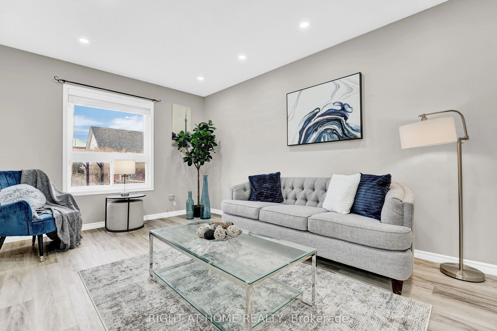
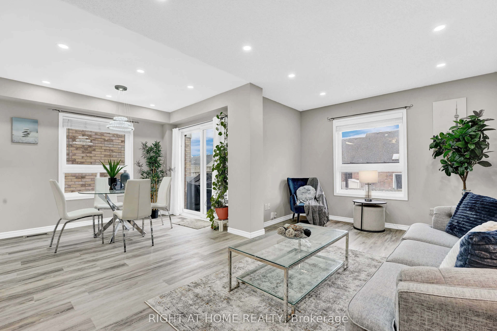
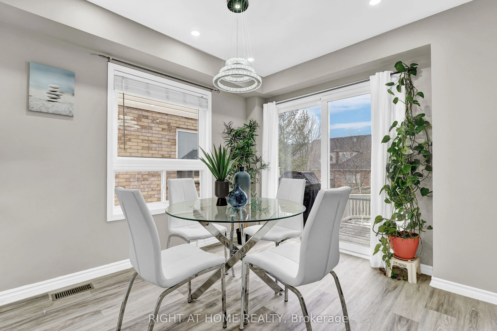
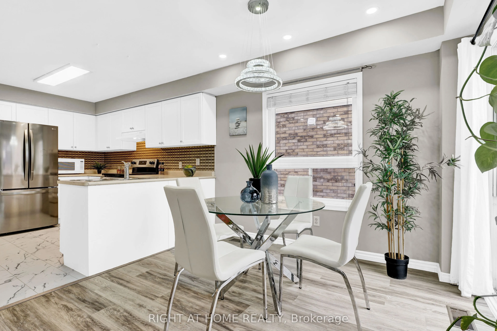
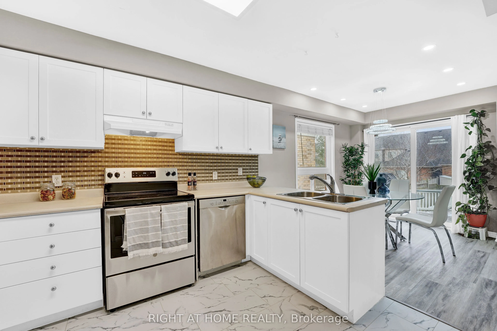
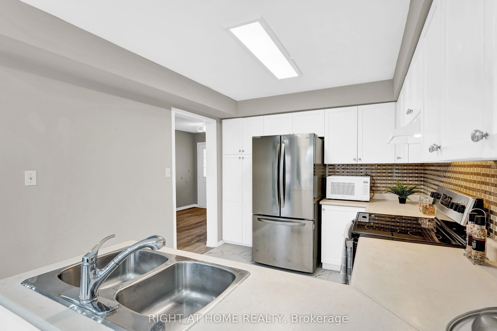
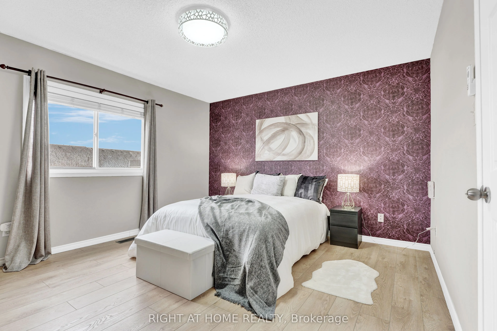
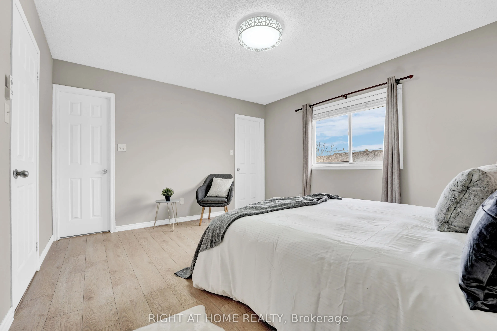
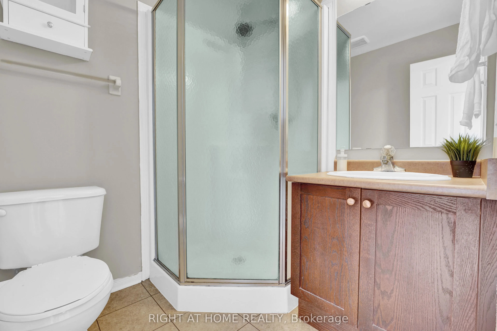
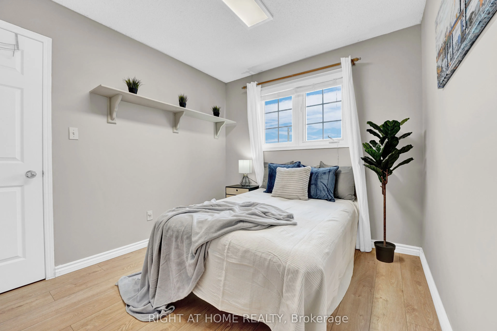
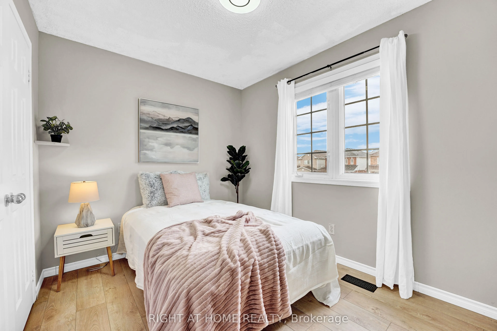
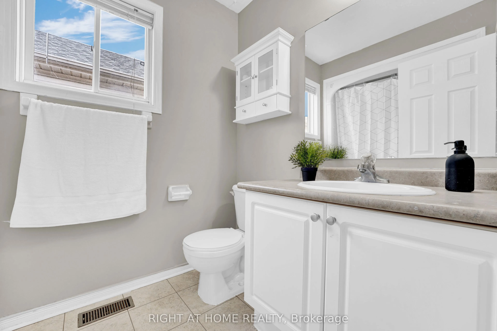
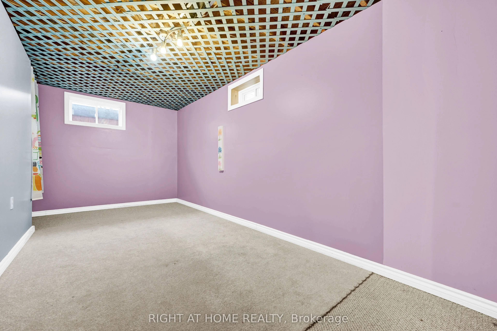
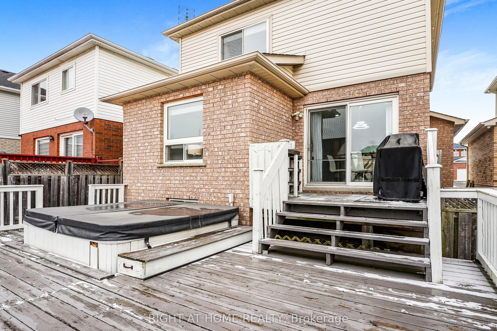
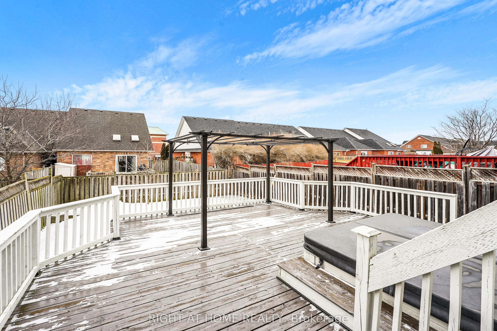
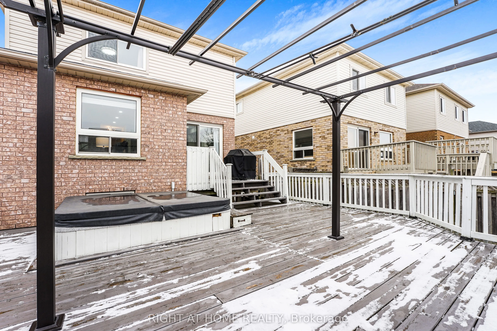
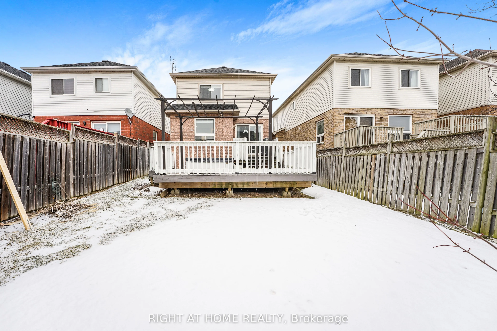
Welcome To This Upgraded 3-Bedroom, 3-Washroom Detached Home In A Desirable North Oshawa Neighbourhood. Carpet-Free Main & Second Floors With Updated Lighting & Pot Lights. Major Updates Include Furnace (2025), A/C (2024), Washer & Dryer (2024), Fridge (2022) & Stove (2022). Bright, Open-Concept Kit...chen Combined With Dining Area, Featuring A Walk-Out To A Multi-Tiered Deck, Gazebo & Hot Tub (As-Is) - Perfect For Outdoor Entertaining. Three Spacious Bedrooms With Plenty Of Natural Light, Including A Primary Bedroom With 3-Pc Ensuite. Conveniently Located Close To Schools, Daycare, Parks, Shopping, Costco, Hwy 407, Ontario Tech University & Durham College.