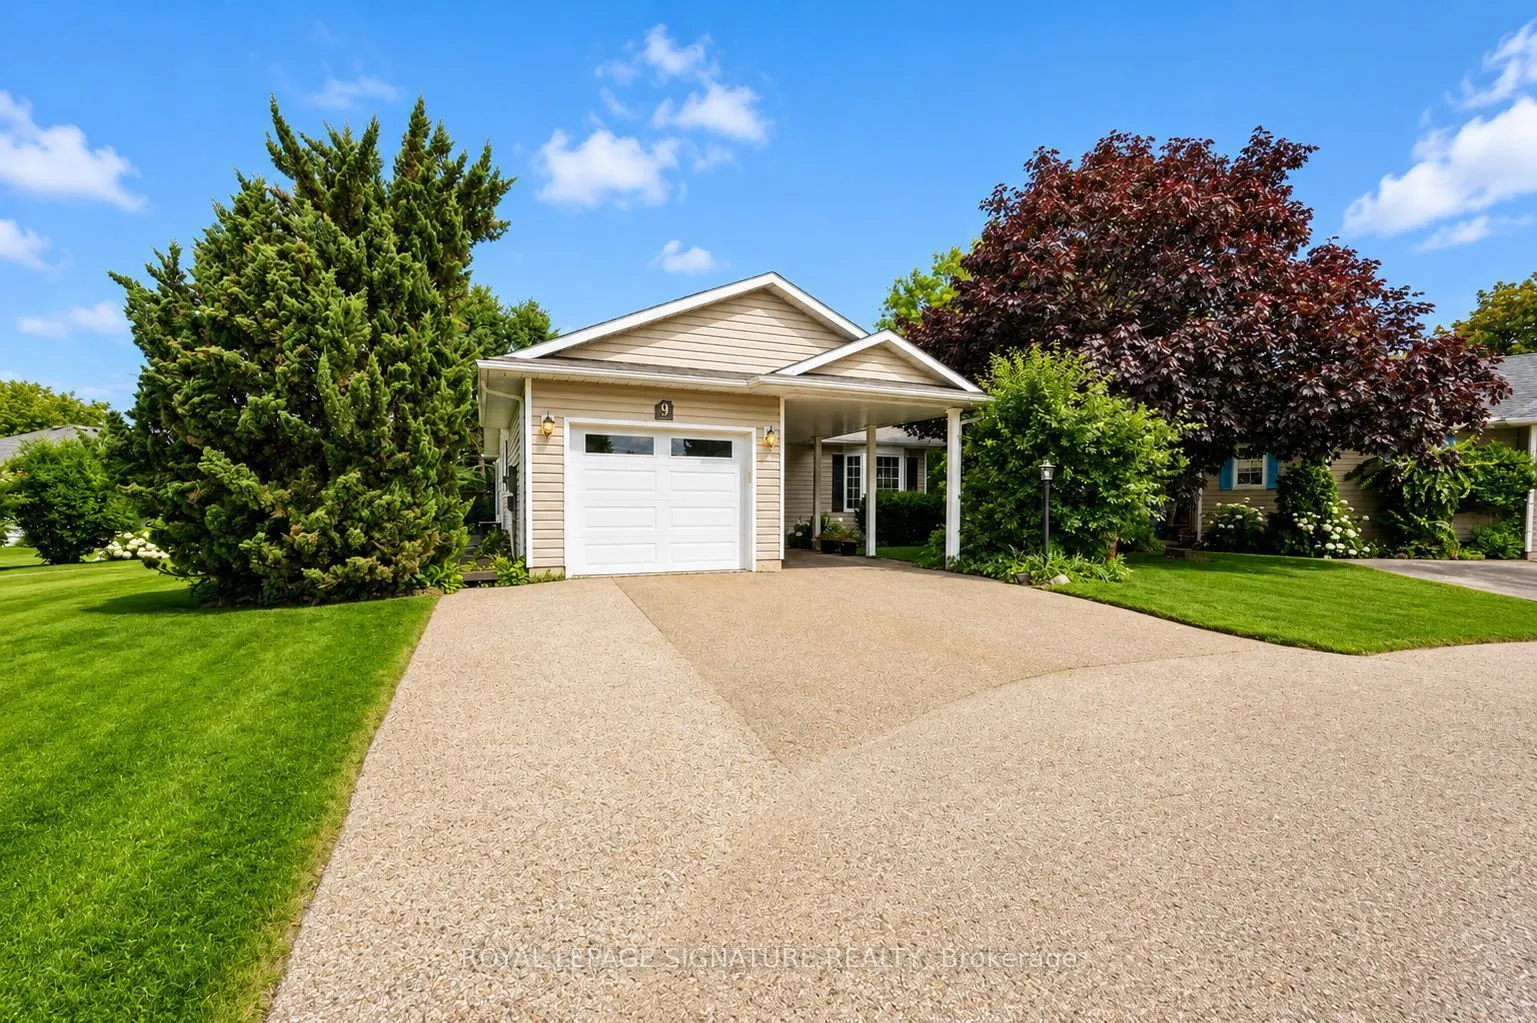
Welcome to 9 Huron Court, a beautifully maintained bungalow nestled on a quiet court in the highly sought after Wilmot Creek Adult Lifestyle Community. Offering approximately 1,400 square feet of thoughtfully designed living space, this inviting home enjoys a premium park like setting with an except...ional amount of picturesque surrounding green space, creating a peaceful sense of privacy rarely found within the community. Featuring two spacious bedrooms, two full bathrooms, an attached garage, and a highly desirable split bedroom layout, it offers privacy and comfortable everyday living.The bright, oversized kitchen offers abundant cabinetry and workspace while opening seamlessly to a private patio, creating the perfect setting for morning coffee, outdoor dining, or entertaining. The impressive living and dining room features soaring cathedral ceilings, a cozy gas fireplace, and large windows that flood the home with natural light.Privately positioned away from the second bedroom, the spacious primary retreat is surrounded by windows overlooking the beautiful greenery. It features a generous walk in closet and a private three piece ensuite with a walk in shower. The second bedroom and full bathroom are ideally situated for guests or visiting family.The expansive unfinished basement offers endless possibilities for additional living space, a workshop, hobby room, home gym, or exceptional storage, while a convenient cold cellar provides even more storage space.Residents enjoy Wilmot Creek's exceptional resort style amenities, including The Wheelhouse Recreation Centre, indoor and outdoor pools, fitness facilities, tennis and pickleball courts, lawn bowling, woodworking and craft studios, billiards, organized clubs, social events, and a scenic 9 hole golf course along the shores of Lake Ontario.
By clicking Save, we will calculate your estimated mortgage for all properties using the saved values (down payment percentage, interest rate, and amortization).
The accuracy and applicability of this calculator are not guaranteed.